
Traditional Shaker
Project Overview
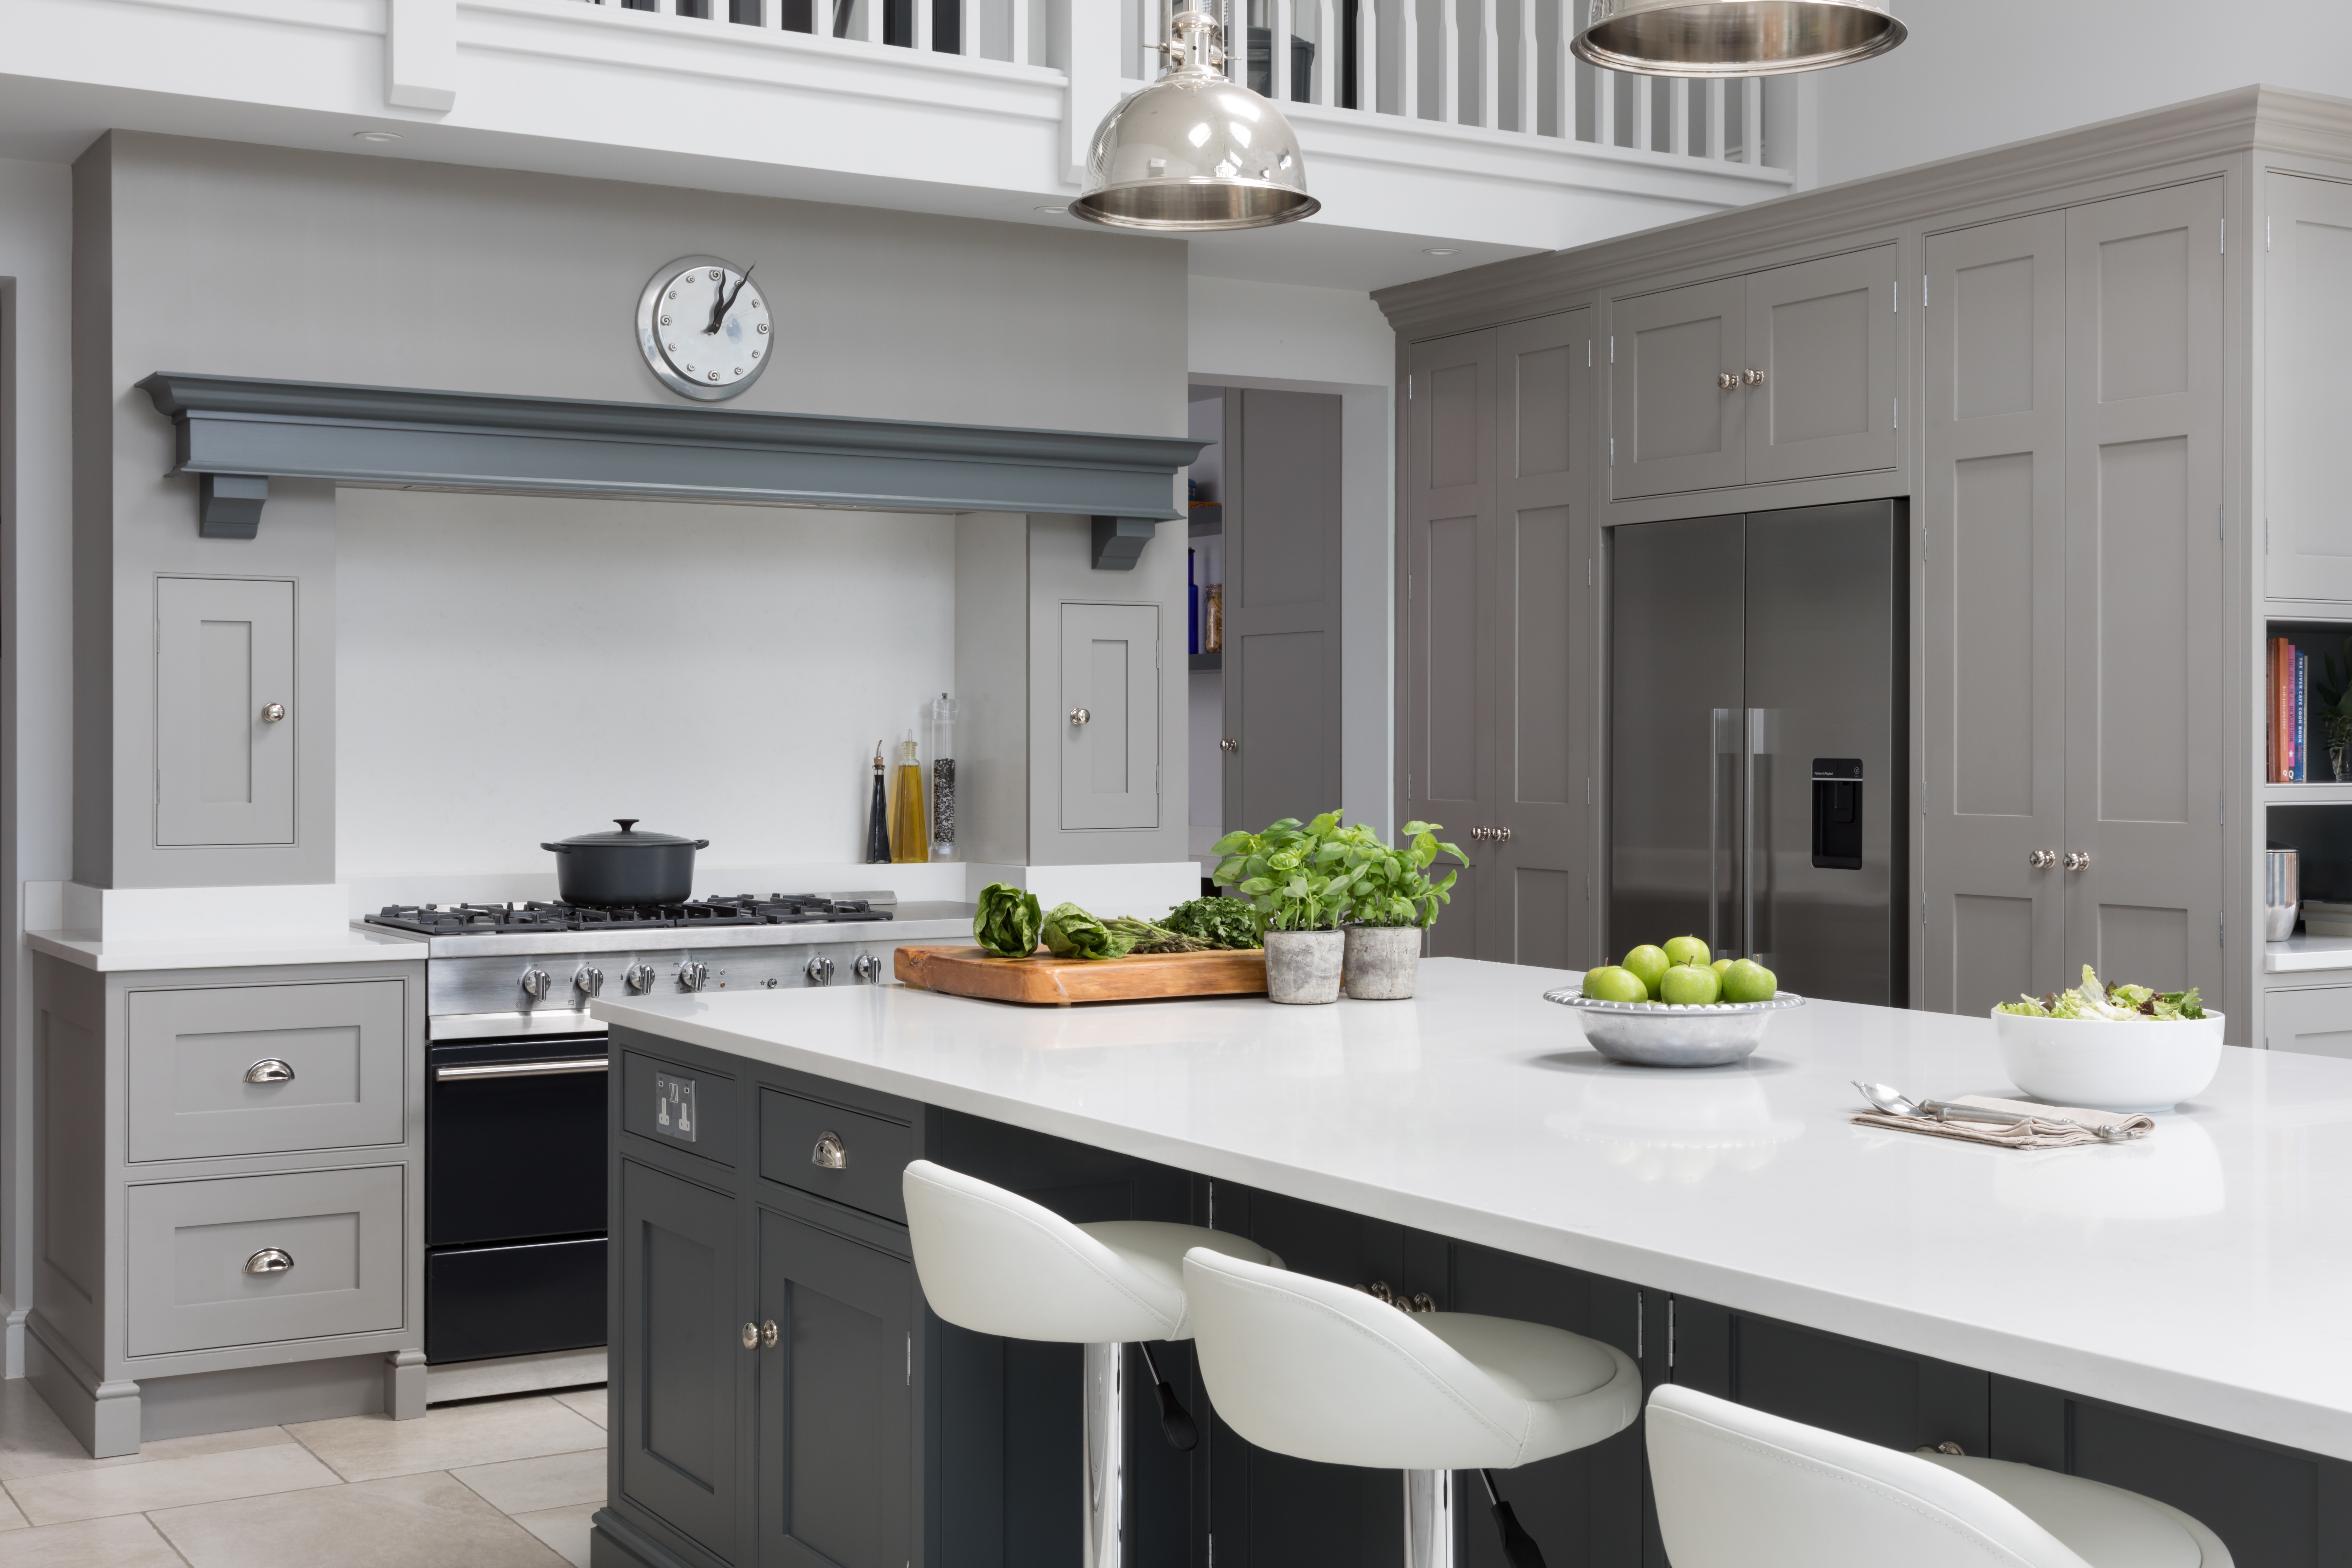
This bespoke kitchen was designed to create a dramatic and highly functional heart of the home within a striking double-height extension. The scheme combines classic architectural detailing with contemporary proportions, resulting in a space that feels elegant, open and exceptionally practical for modern family living.
The design balances traditional shaker-style cabinetry with a softer neutral palette, large-scale architectural volume and carefully considered feature elements that enhance both functionality and atmosphere.
The Brief
The client wanted a timeless family kitchen that felt spacious, bright and sociable whilst making the most of the impressive vaulted ceiling and mezzanine above. The brief focused on creating a kitchen capable of supporting everyday family life, entertaining and informal dining, whilst maintaining a calm and cohesive aesthetic throughout the open-plan space.
Design Overview
Concept
A timeless shaker kitchen designed around symmetry, scale and understated architectural elegance.
Atmosphere
Bright, open and welcoming, with soft neutral tones and carefully layered materials creating warmth within the large double-height volume.
Materials
Painted cabinetry in layered grey tones is paired with pale stone flooring, white worktops and polished nickel accents to create a calm and refined palette throughout the space.
Lighting
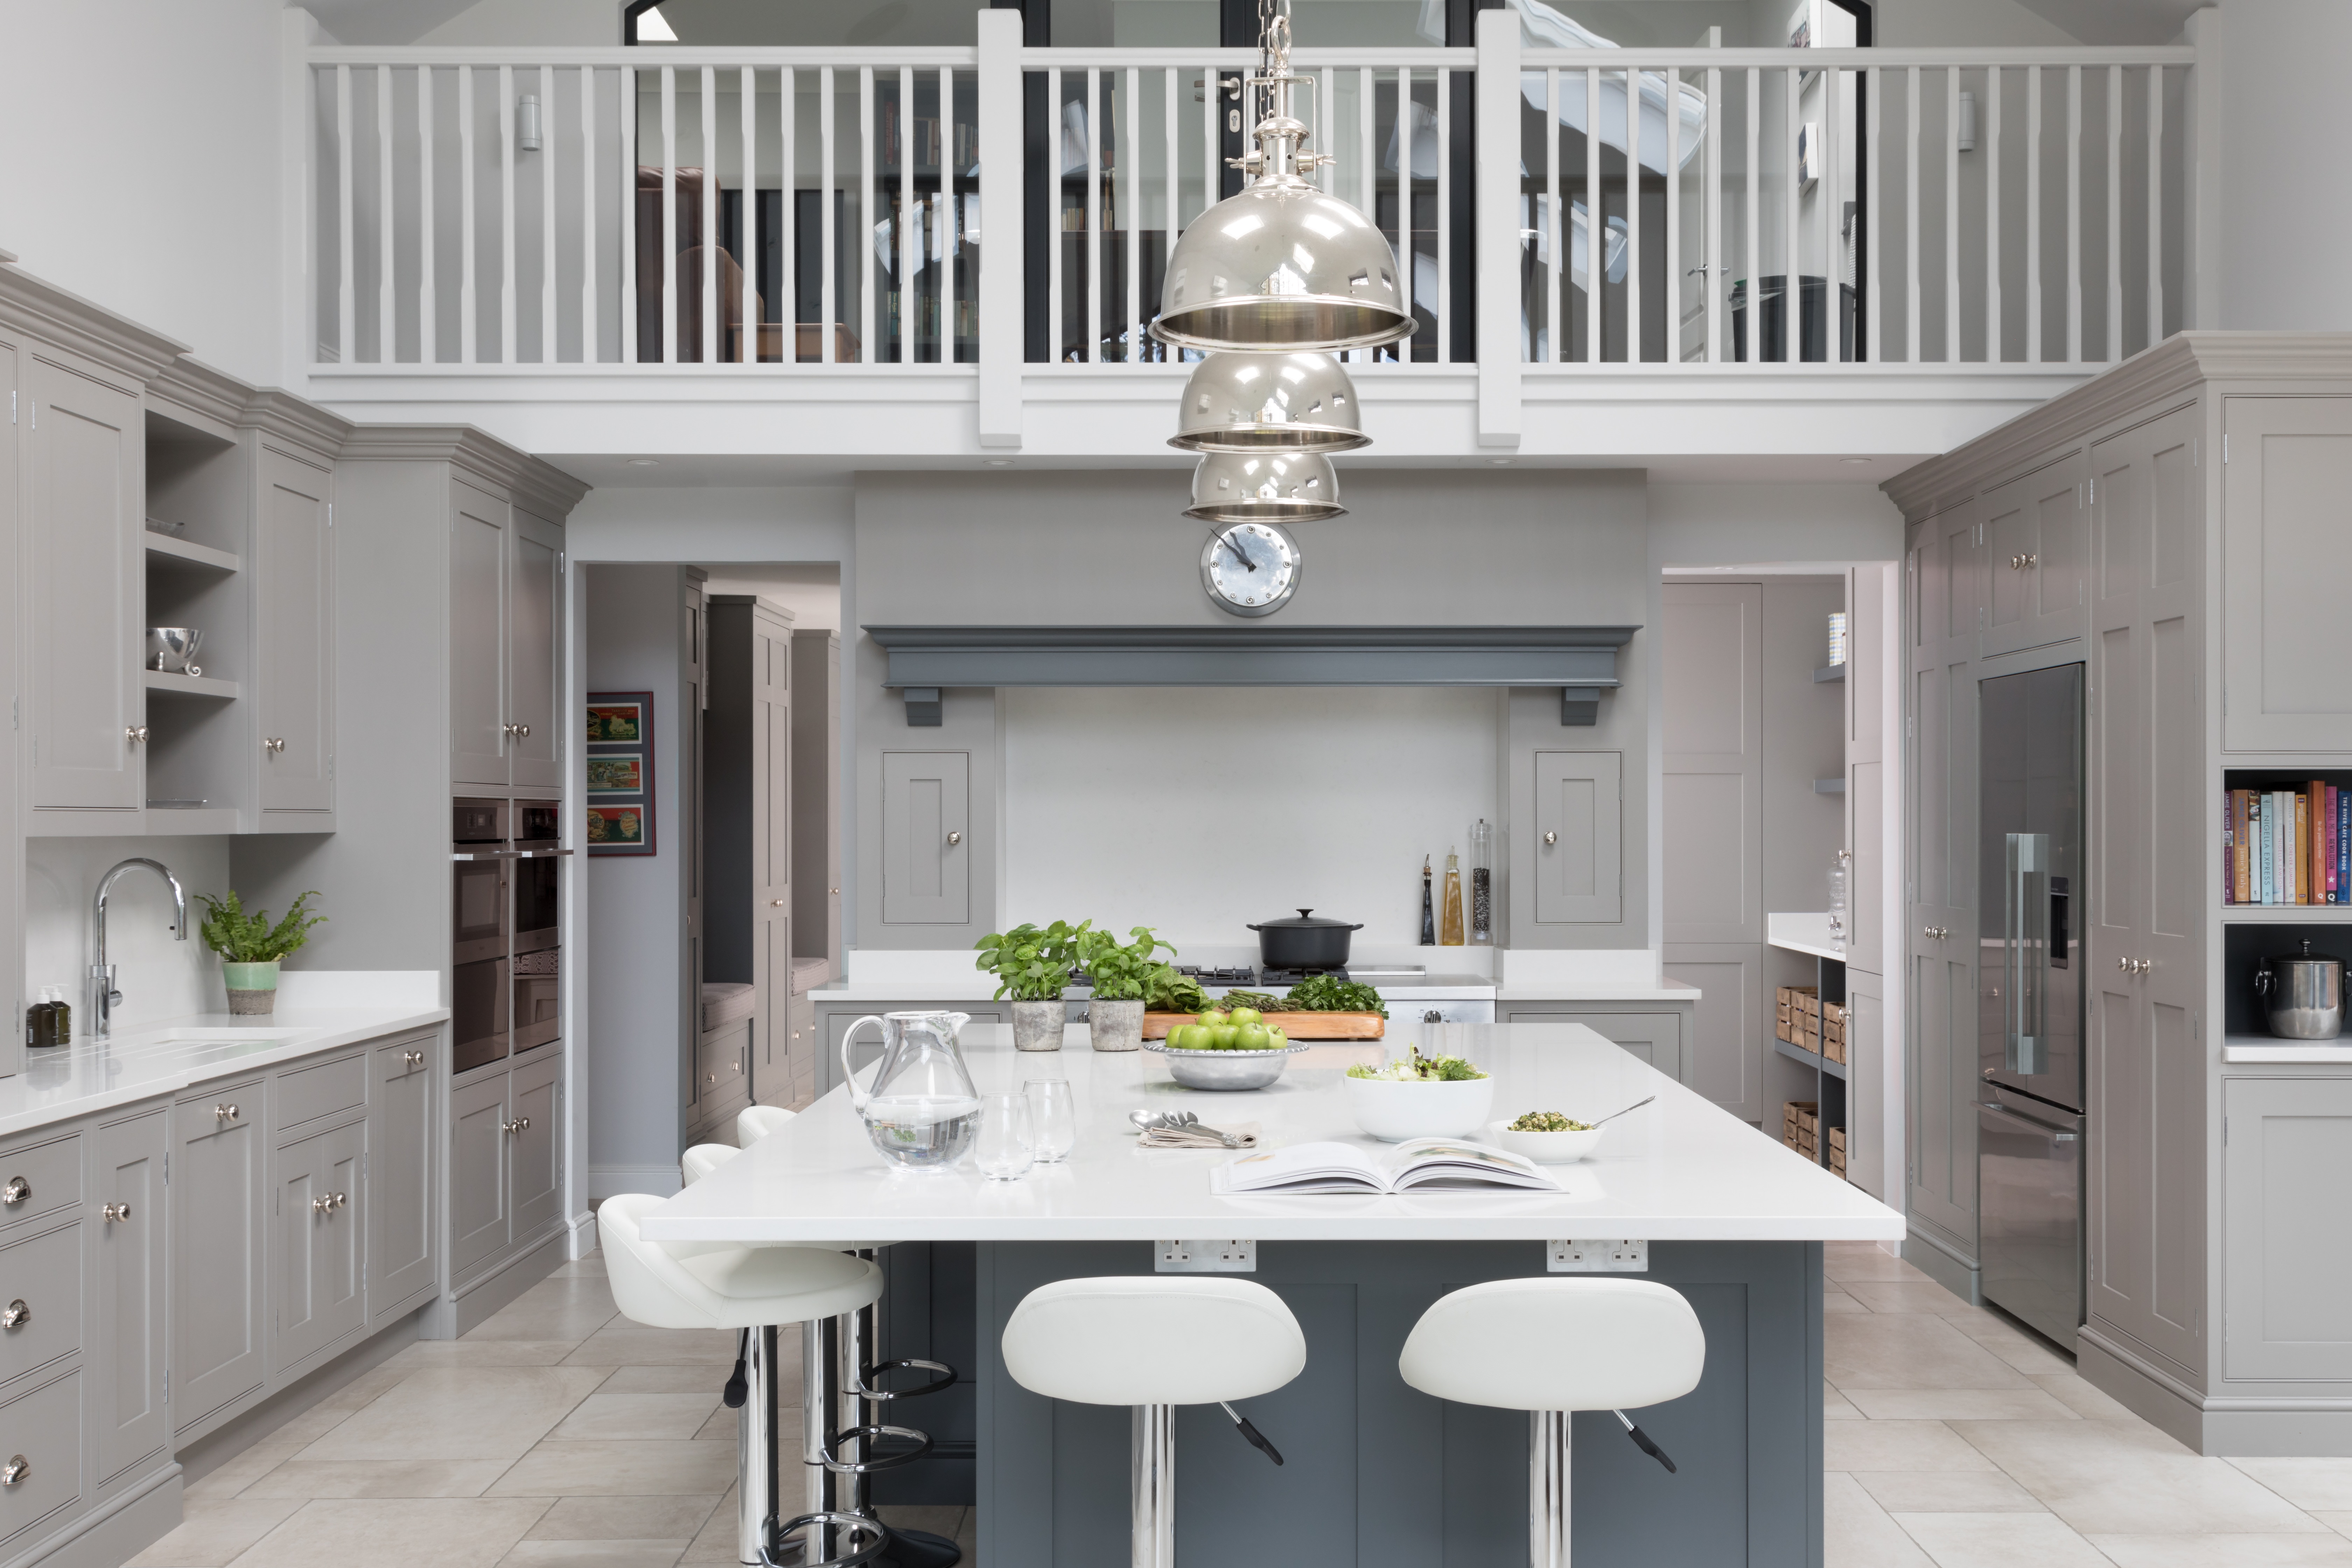
Oversized polished pendant lights were introduced above the island to help anchor the scale of the room and provide a strong focal point beneath the vaulted ceiling. Natural light from rooflights and large glazed openings floods the kitchen throughout the day.
The Joinery
The kitchen is centred around a large bespoke island finished in a contrasting deeper tone, helping define the preparation and social area within the open-plan space. Integrated seating allows the island to function equally well for casual dining, entertaining and everyday family use.
Full-height cabinetry frames the space and provides extensive concealed storage, whilst integrated appliances maintain clean and uninterrupted lines throughout the room. A large statement range cooker and bespoke mantle create a strong focal point along the main cooking elevation, reinforcing the kitchen’s classic architectural character.
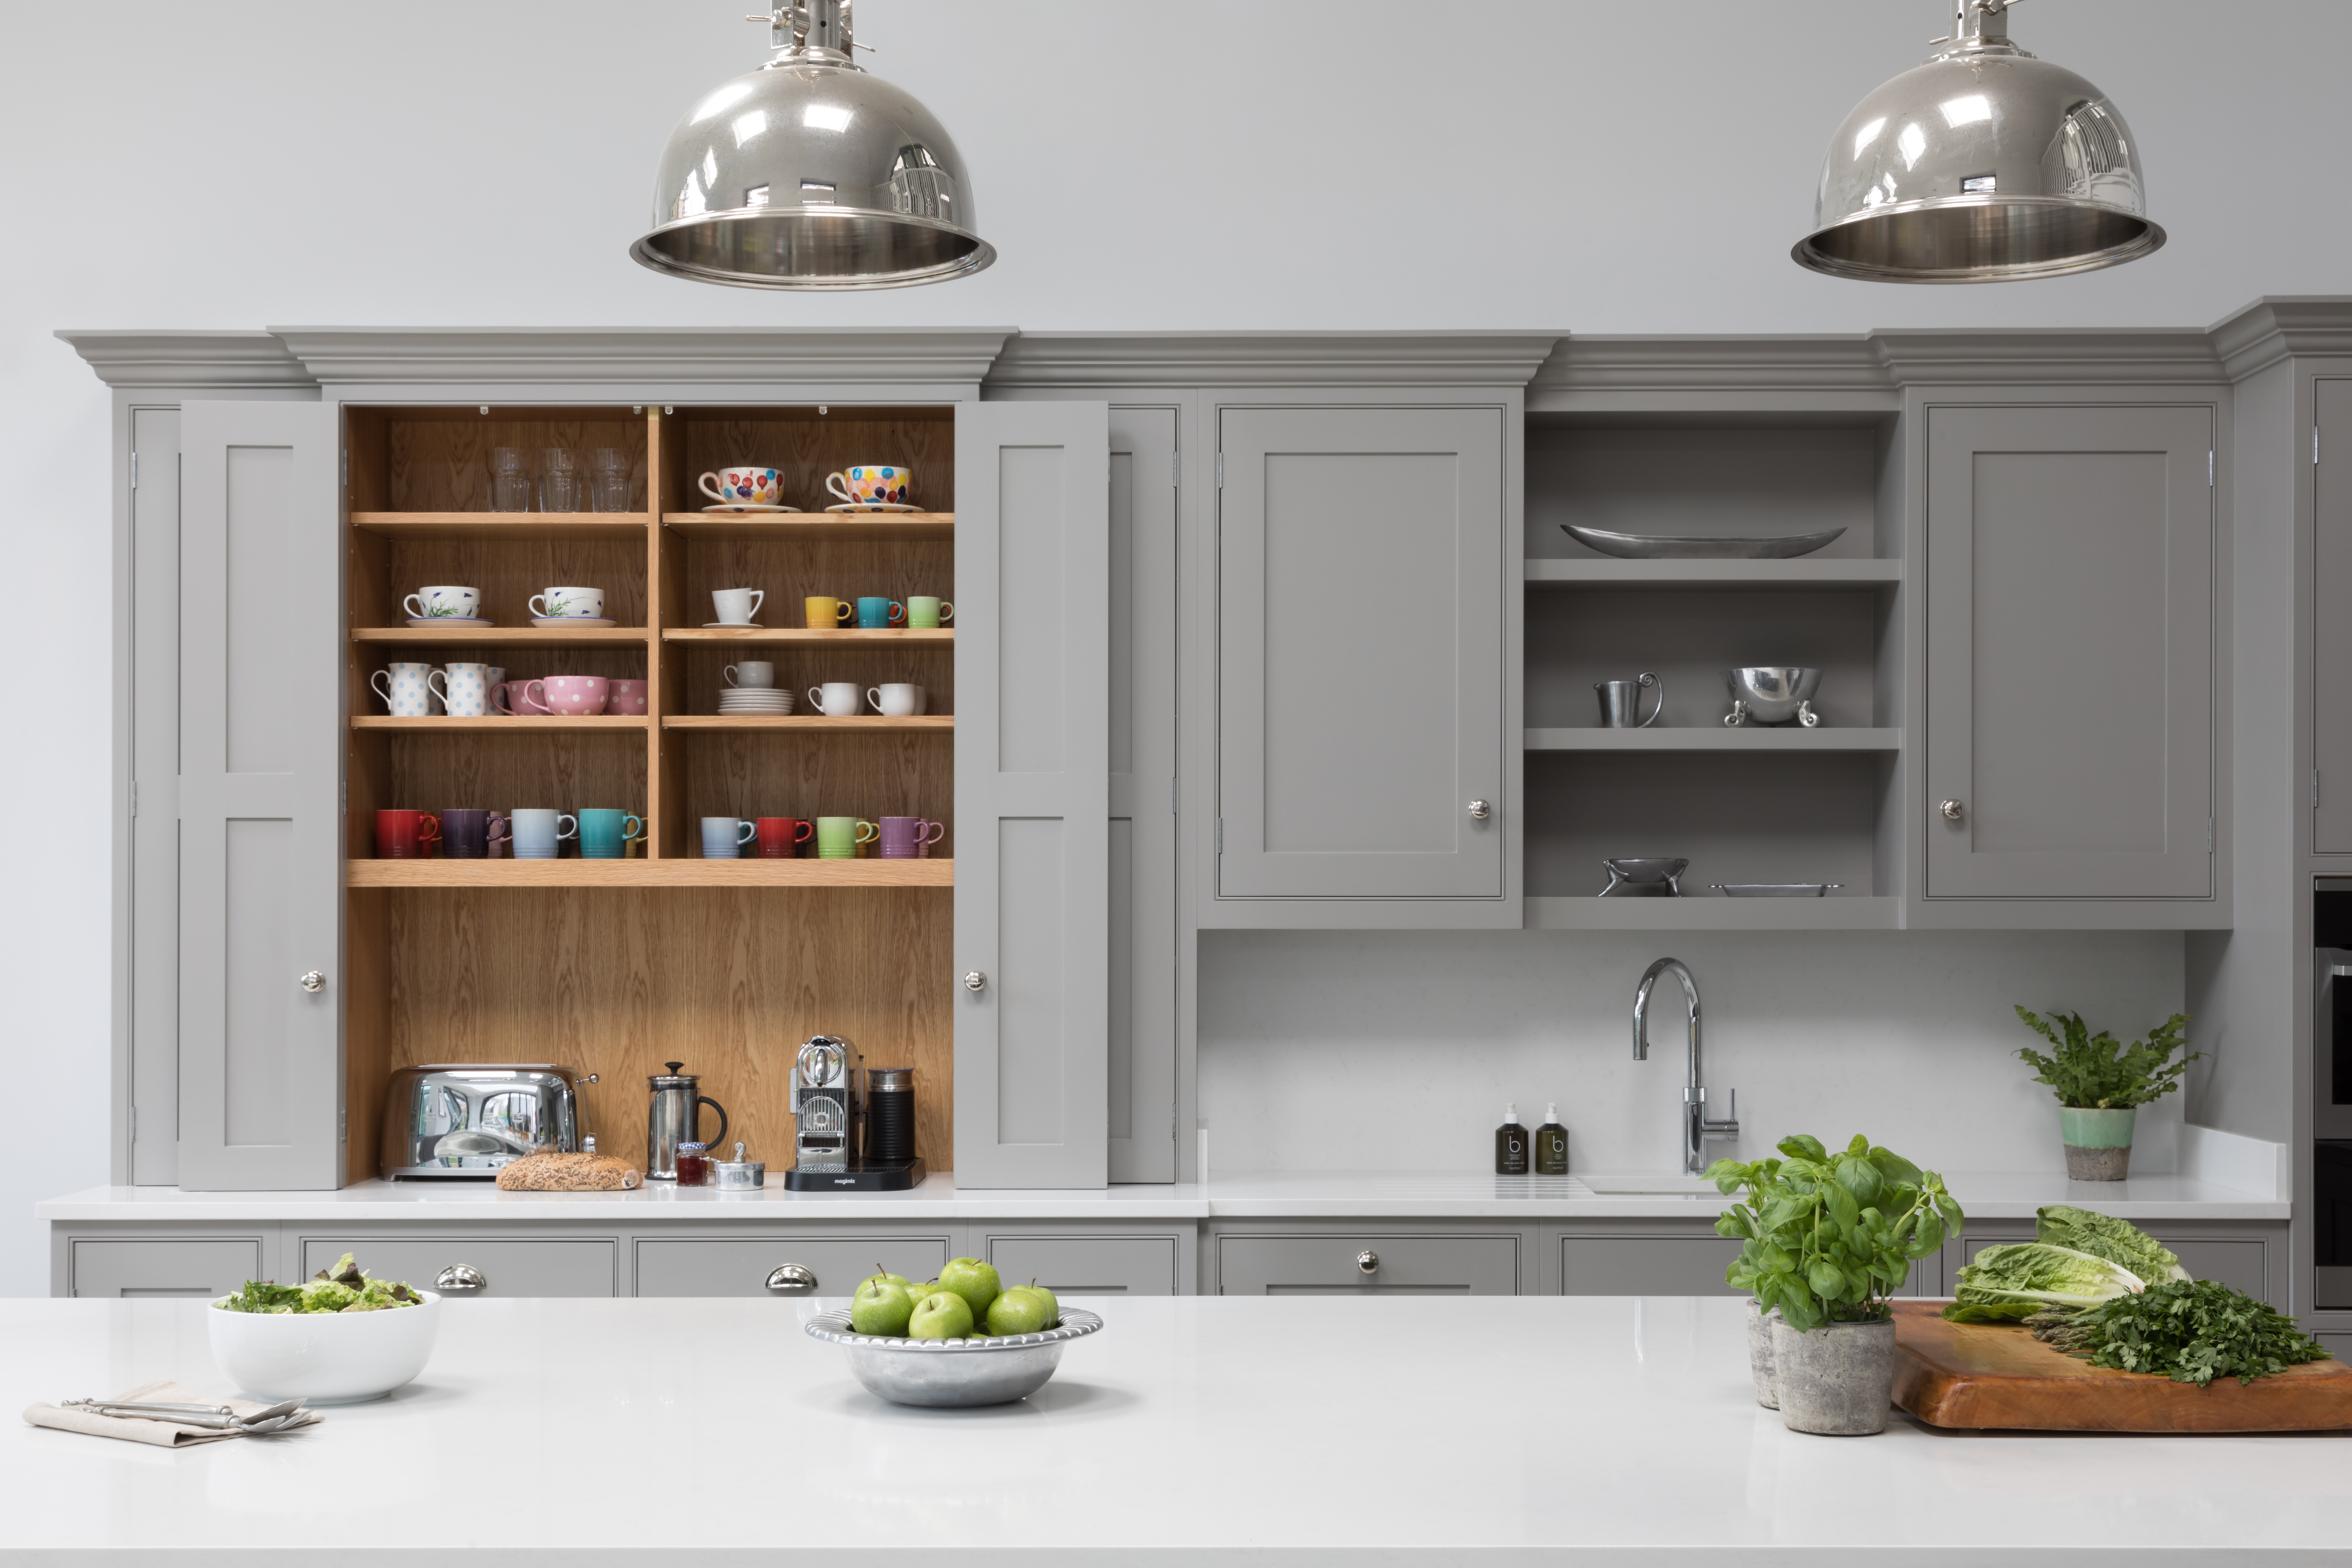
Feature storage elements, including open shelving and concealed breakfast cabinetry, introduce both practicality and moments of visual softness within the overall composition.
Feature Details
- Bespoke painted shaker cabinetry throughout
- Large contrasting island with integrated seating
- Double-height vaulted ceiling with mezzanine overlooking the kitchen
- Oversized polished pendant lighting above the island
- Statement range cooker with bespoke mantle detail
- Full-height integrated appliance housing and pantry storage
- Open shelving and concealed breakfast station
- Pale stone flooring and white work surfaces for a light, timeless finish
Collaboration
Designed in close collaboration with the client and wider project team to ensure the kitchen responded both architecturally and practically to the scale of the extension and the needs of modern family living.
The Outcome
The completed kitchen delivers a calm and highly functional family space that feels both grand and welcoming. Through the careful balance of proportion, materiality and bespoke detailing, the design successfully combines classic craftsmanship with contemporary open-plan living, creating a timeless centrepiece for the home.
Project Details
Category :
Kitchens
Client :
Private