
Summer House
Project Overview
This bespoke kitchen project was designed to combine timeless craftsmanship with contemporary sophistication, creating a calm and highly functional family living space centred around entertaining, cooking and everyday use.
The design balances classic in-frame detailing with a refined modern palette, introducing warmth through layered textures, soft natural tones and carefully selected metallic accents. The result is a kitchen that feels elegant yet welcoming, with a strong architectural presence and exceptional practicality throughout.
The Brief
The client wanted a luxurious open-plan kitchen that felt bright, refined and sociable while retaining a sense of warmth and character. The brief focused on achieving a balance between traditional detailing and contemporary living, with a strong emphasis on entertaining, generous preparation space and discreet everyday functionality.
A large statement island was central to the design, alongside concealed storage solutions, integrated appliances and a dedicated breakfast and drinks area to support modern family life.
Design Overview
Concept
A sophisticated in-frame kitchen combining classic craftsmanship with contemporary open-plan living.
Atmosphere
Elegant, warm and understated, with soft neutral cabinetry, layered textures and subtle metallic detailing creating a calm and luxurious environment.
Materials
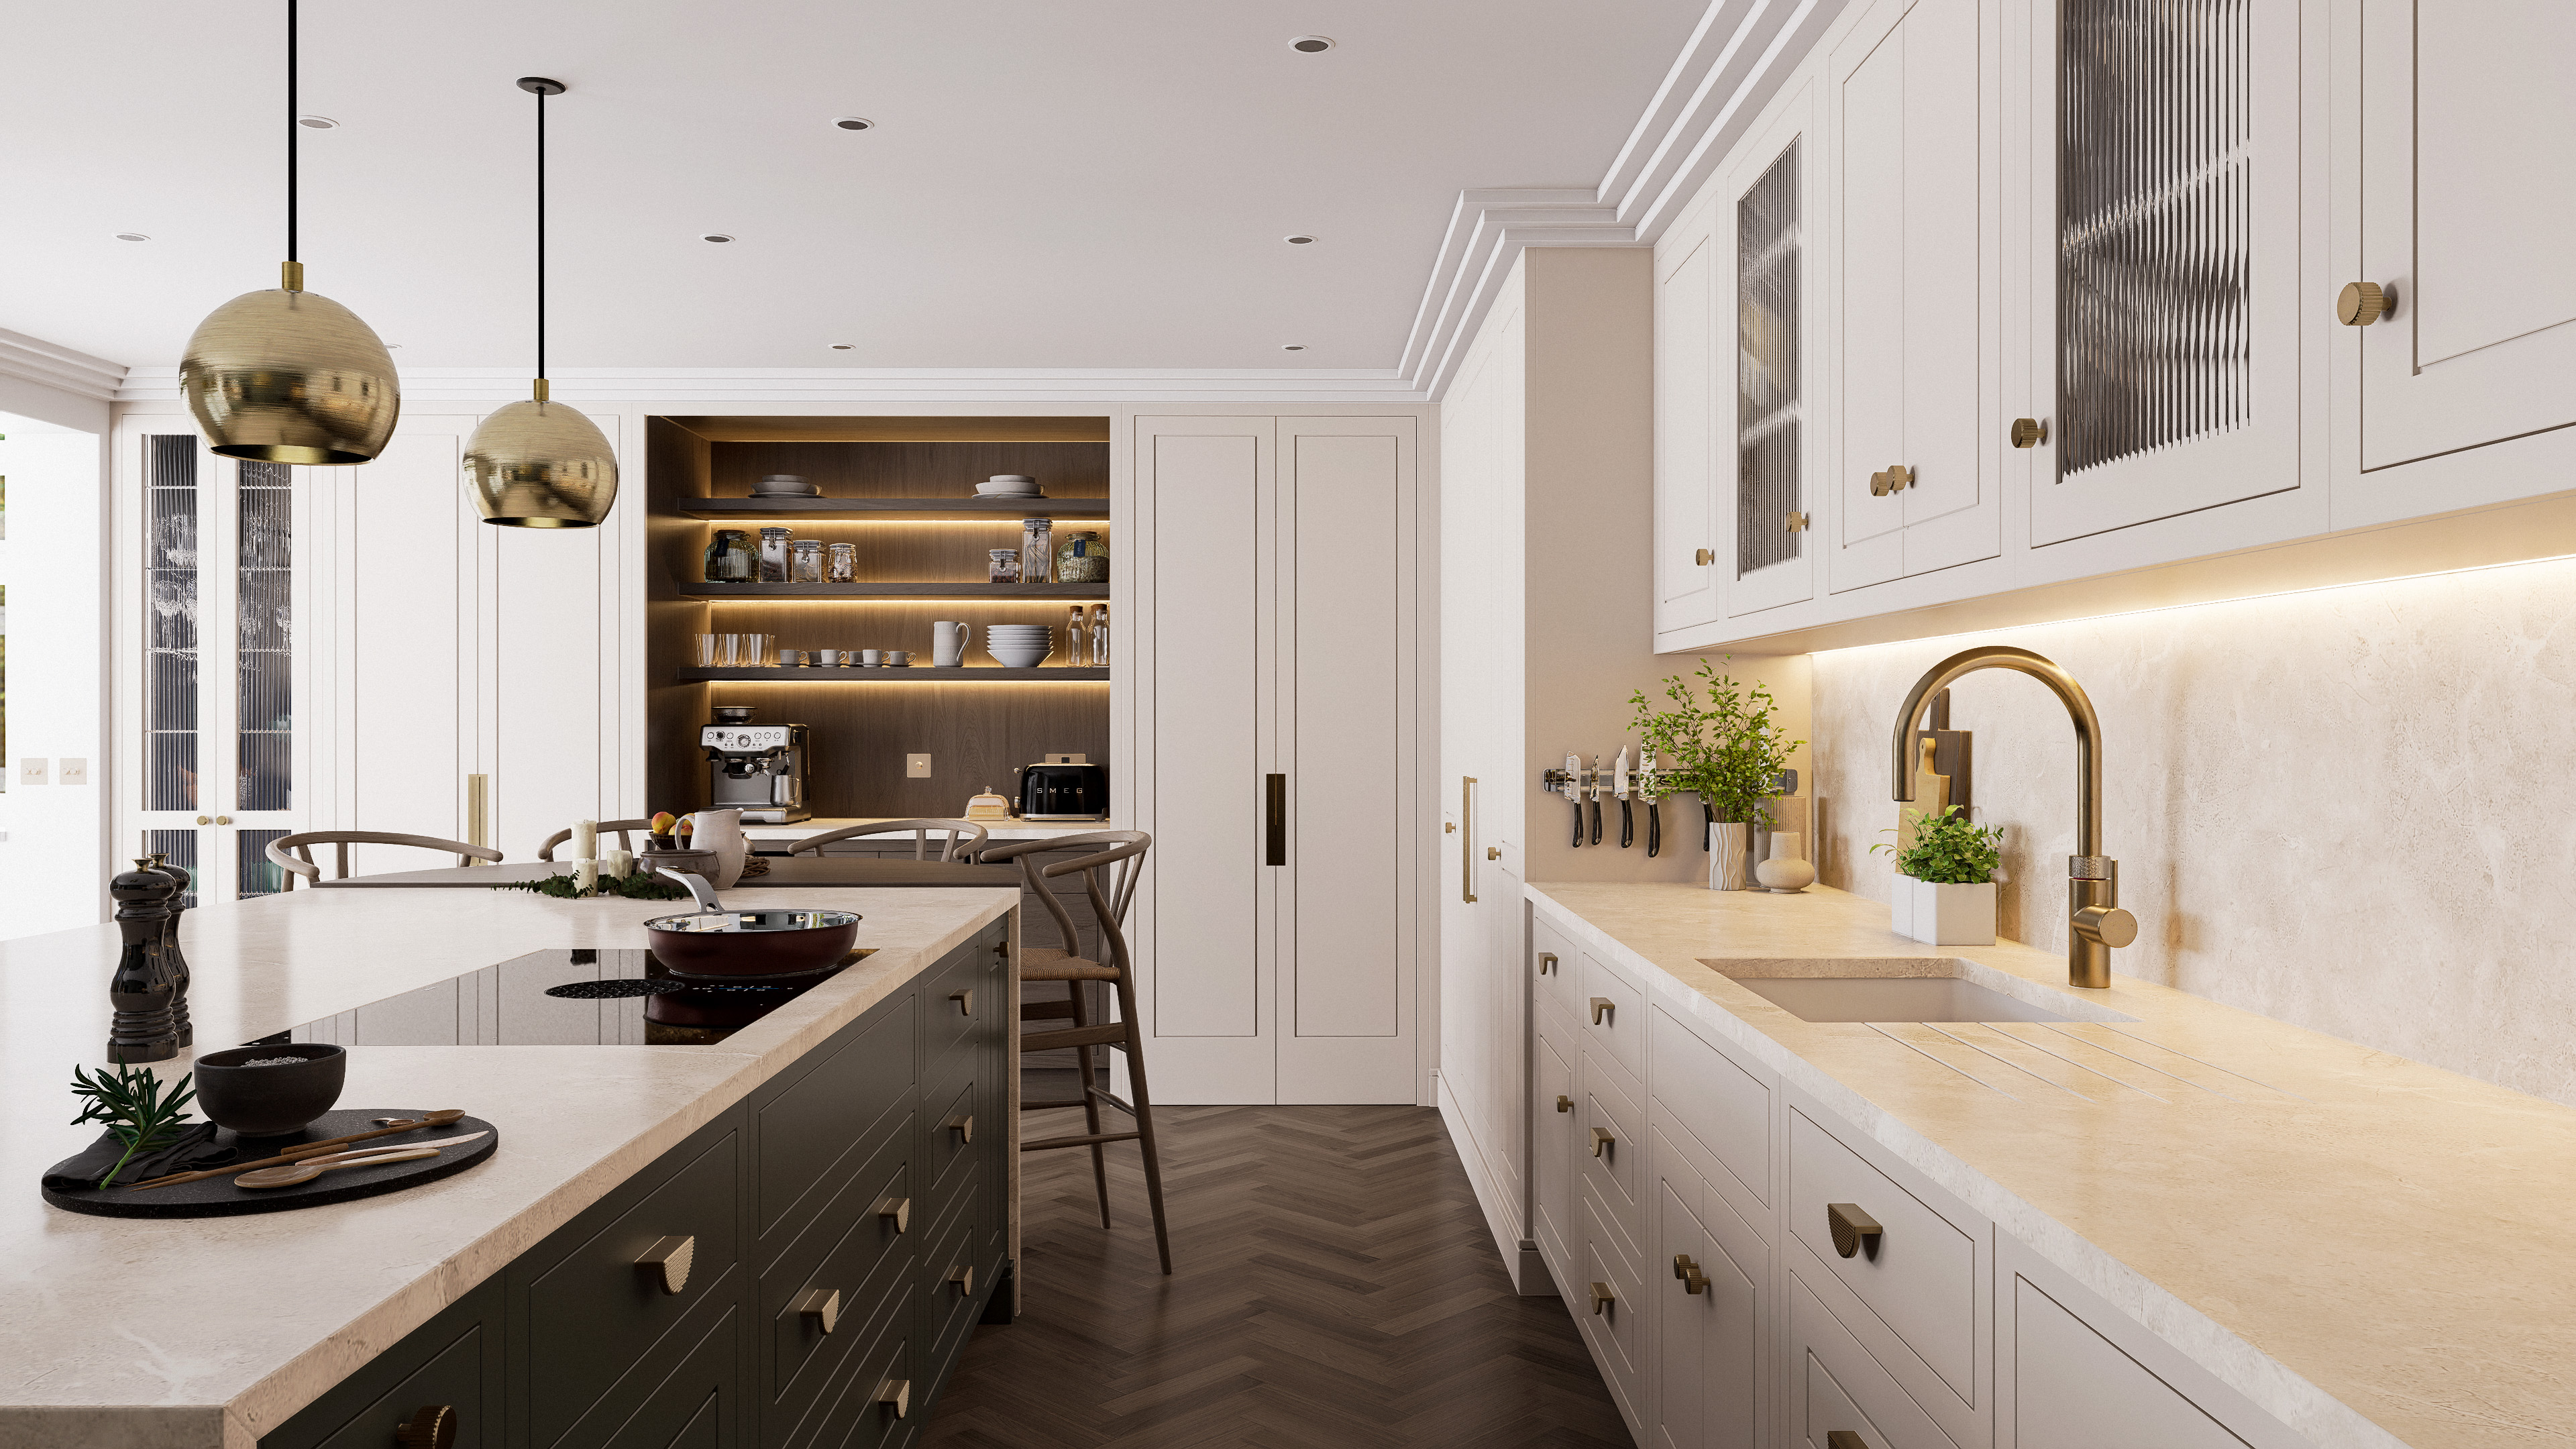
Painted cabinetry in warm neutral and muted green tones is paired with stone surfaces, textured glass, brushed brass hardware and rich timber interiors to create depth and refinement throughout the space.
Lighting
Brushed brass pendant lighting introduces sculptural warmth above the island while recessed ceiling lighting and integrated LED shelving provide soft ambient illumination and subtle architectural layering.
The Joinery
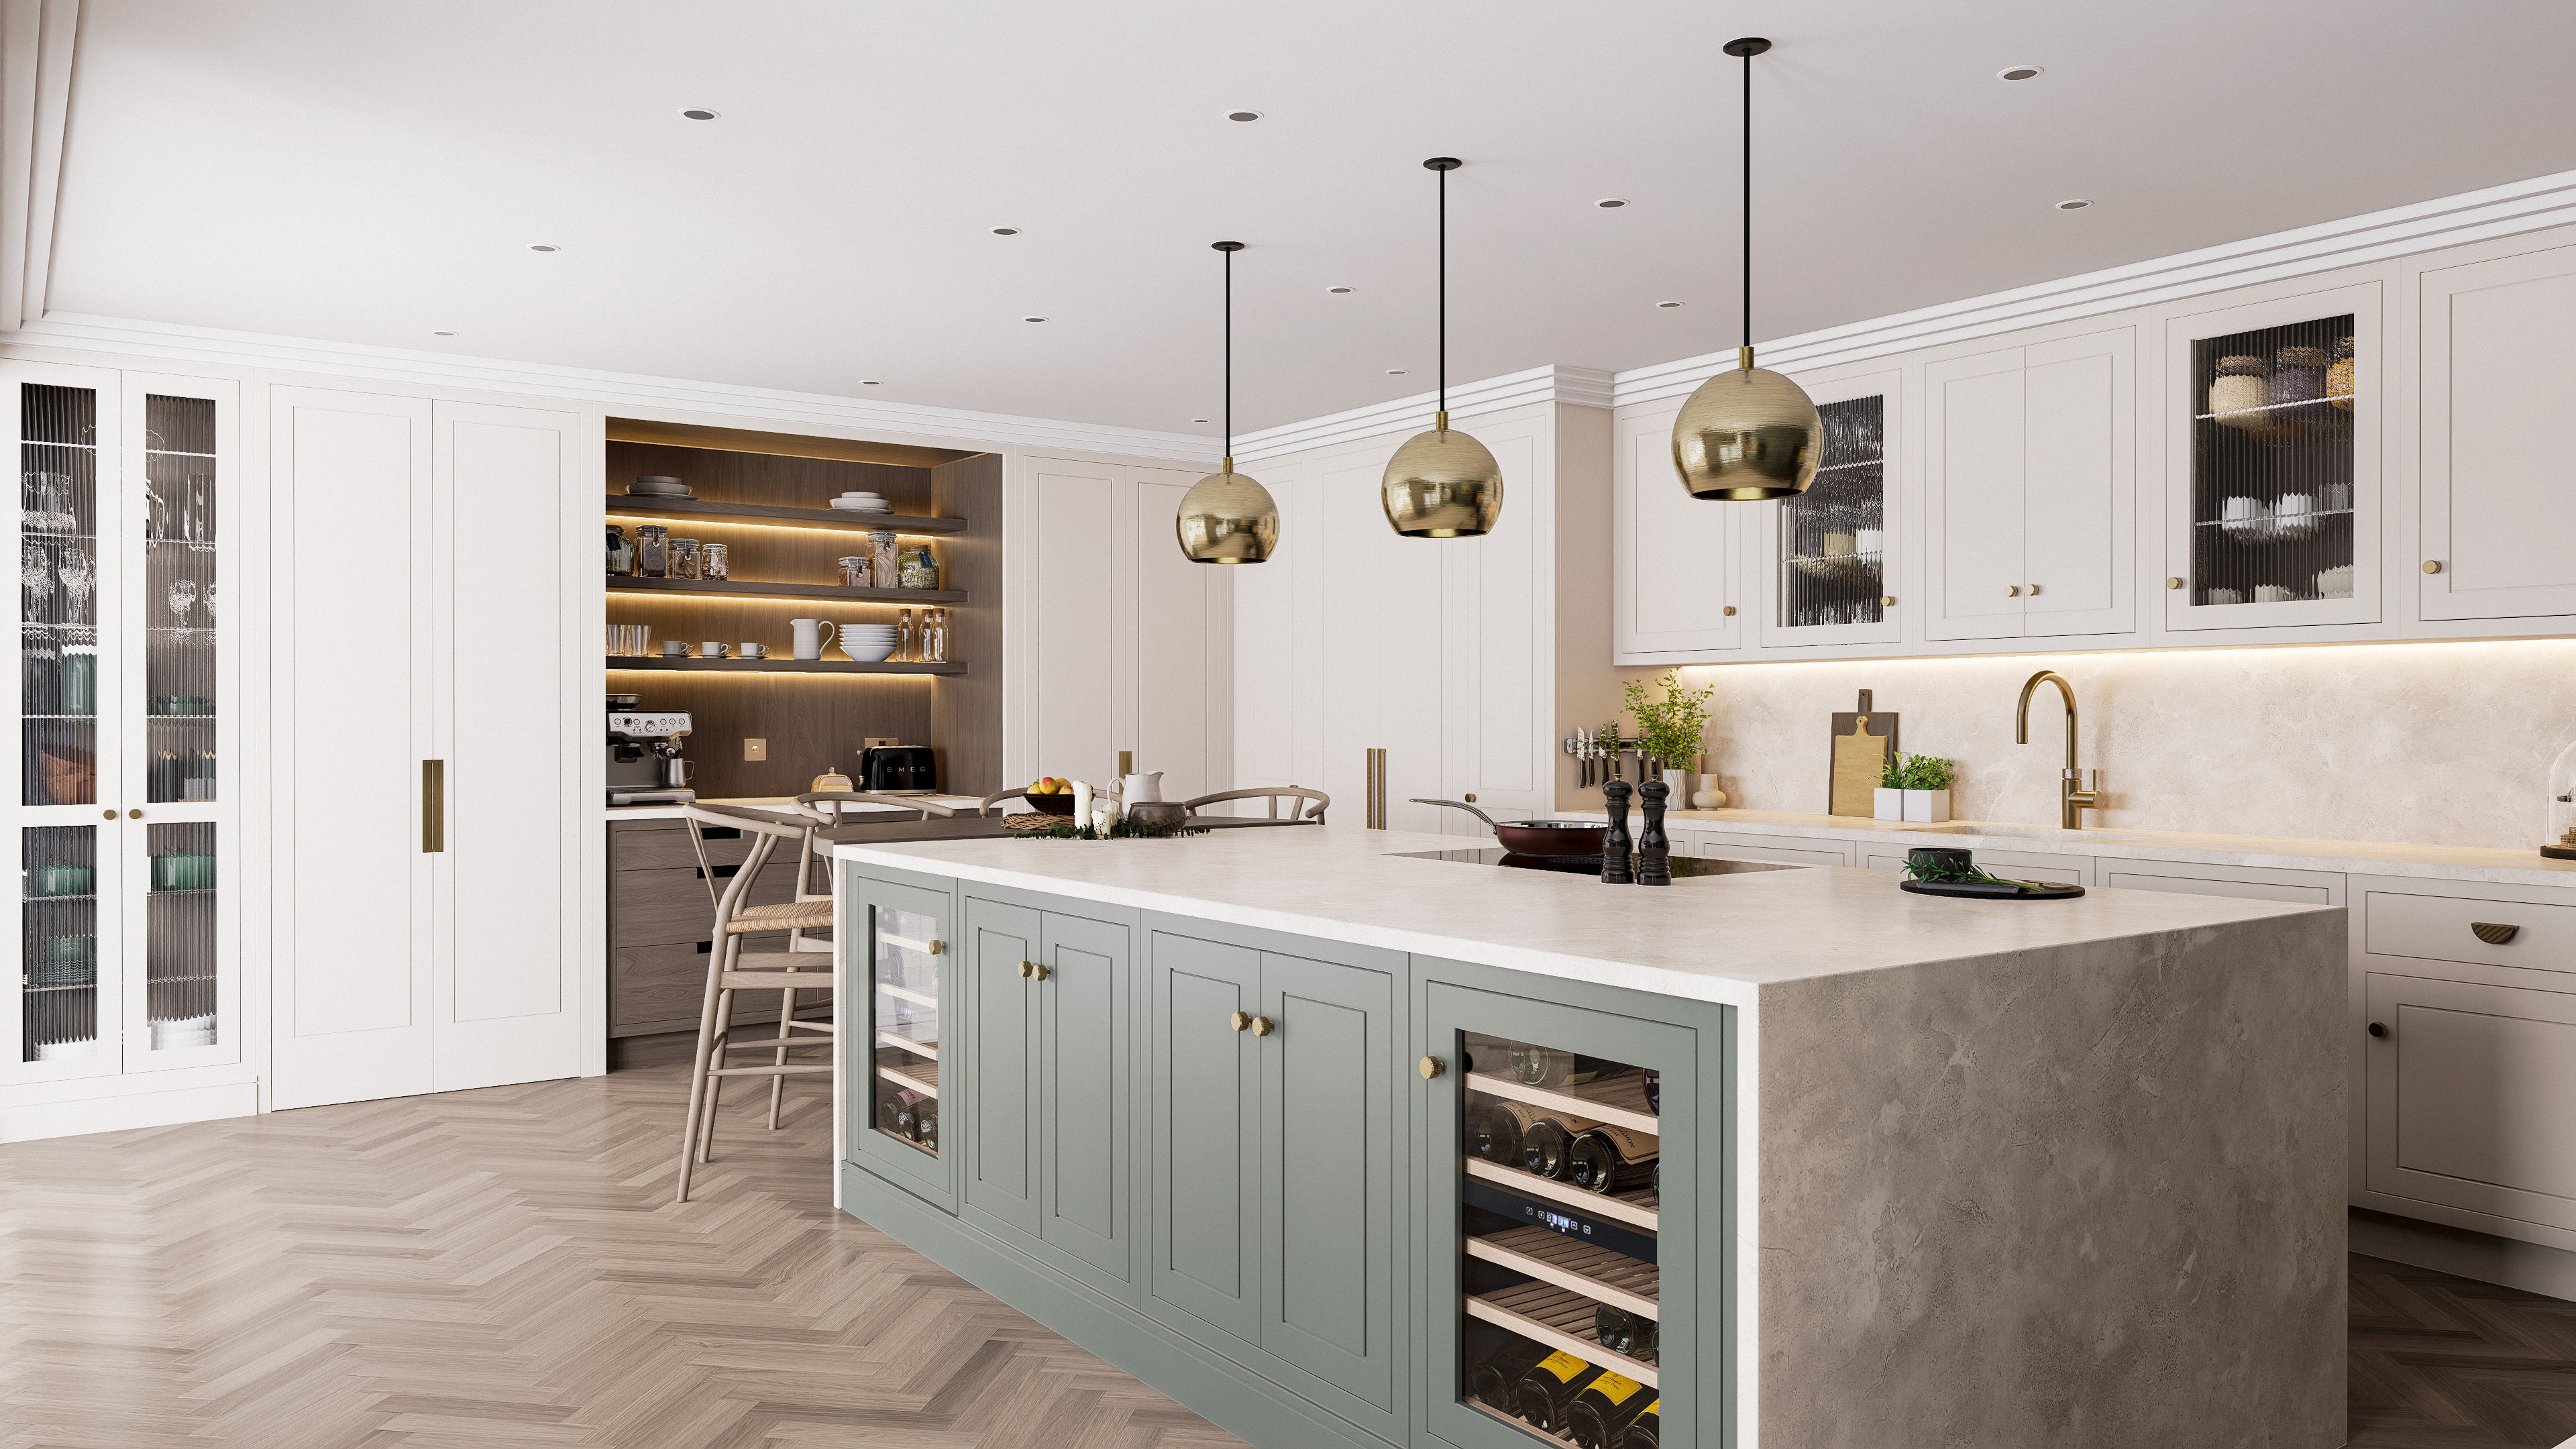
The kitchen centres around a substantial in-frame island finished in a muted sage tone, creating a visual focal point within the open-plan layout. The island incorporates integrated wine refrigeration, extensive storage and generous seating, encouraging both casual dining and entertaining.
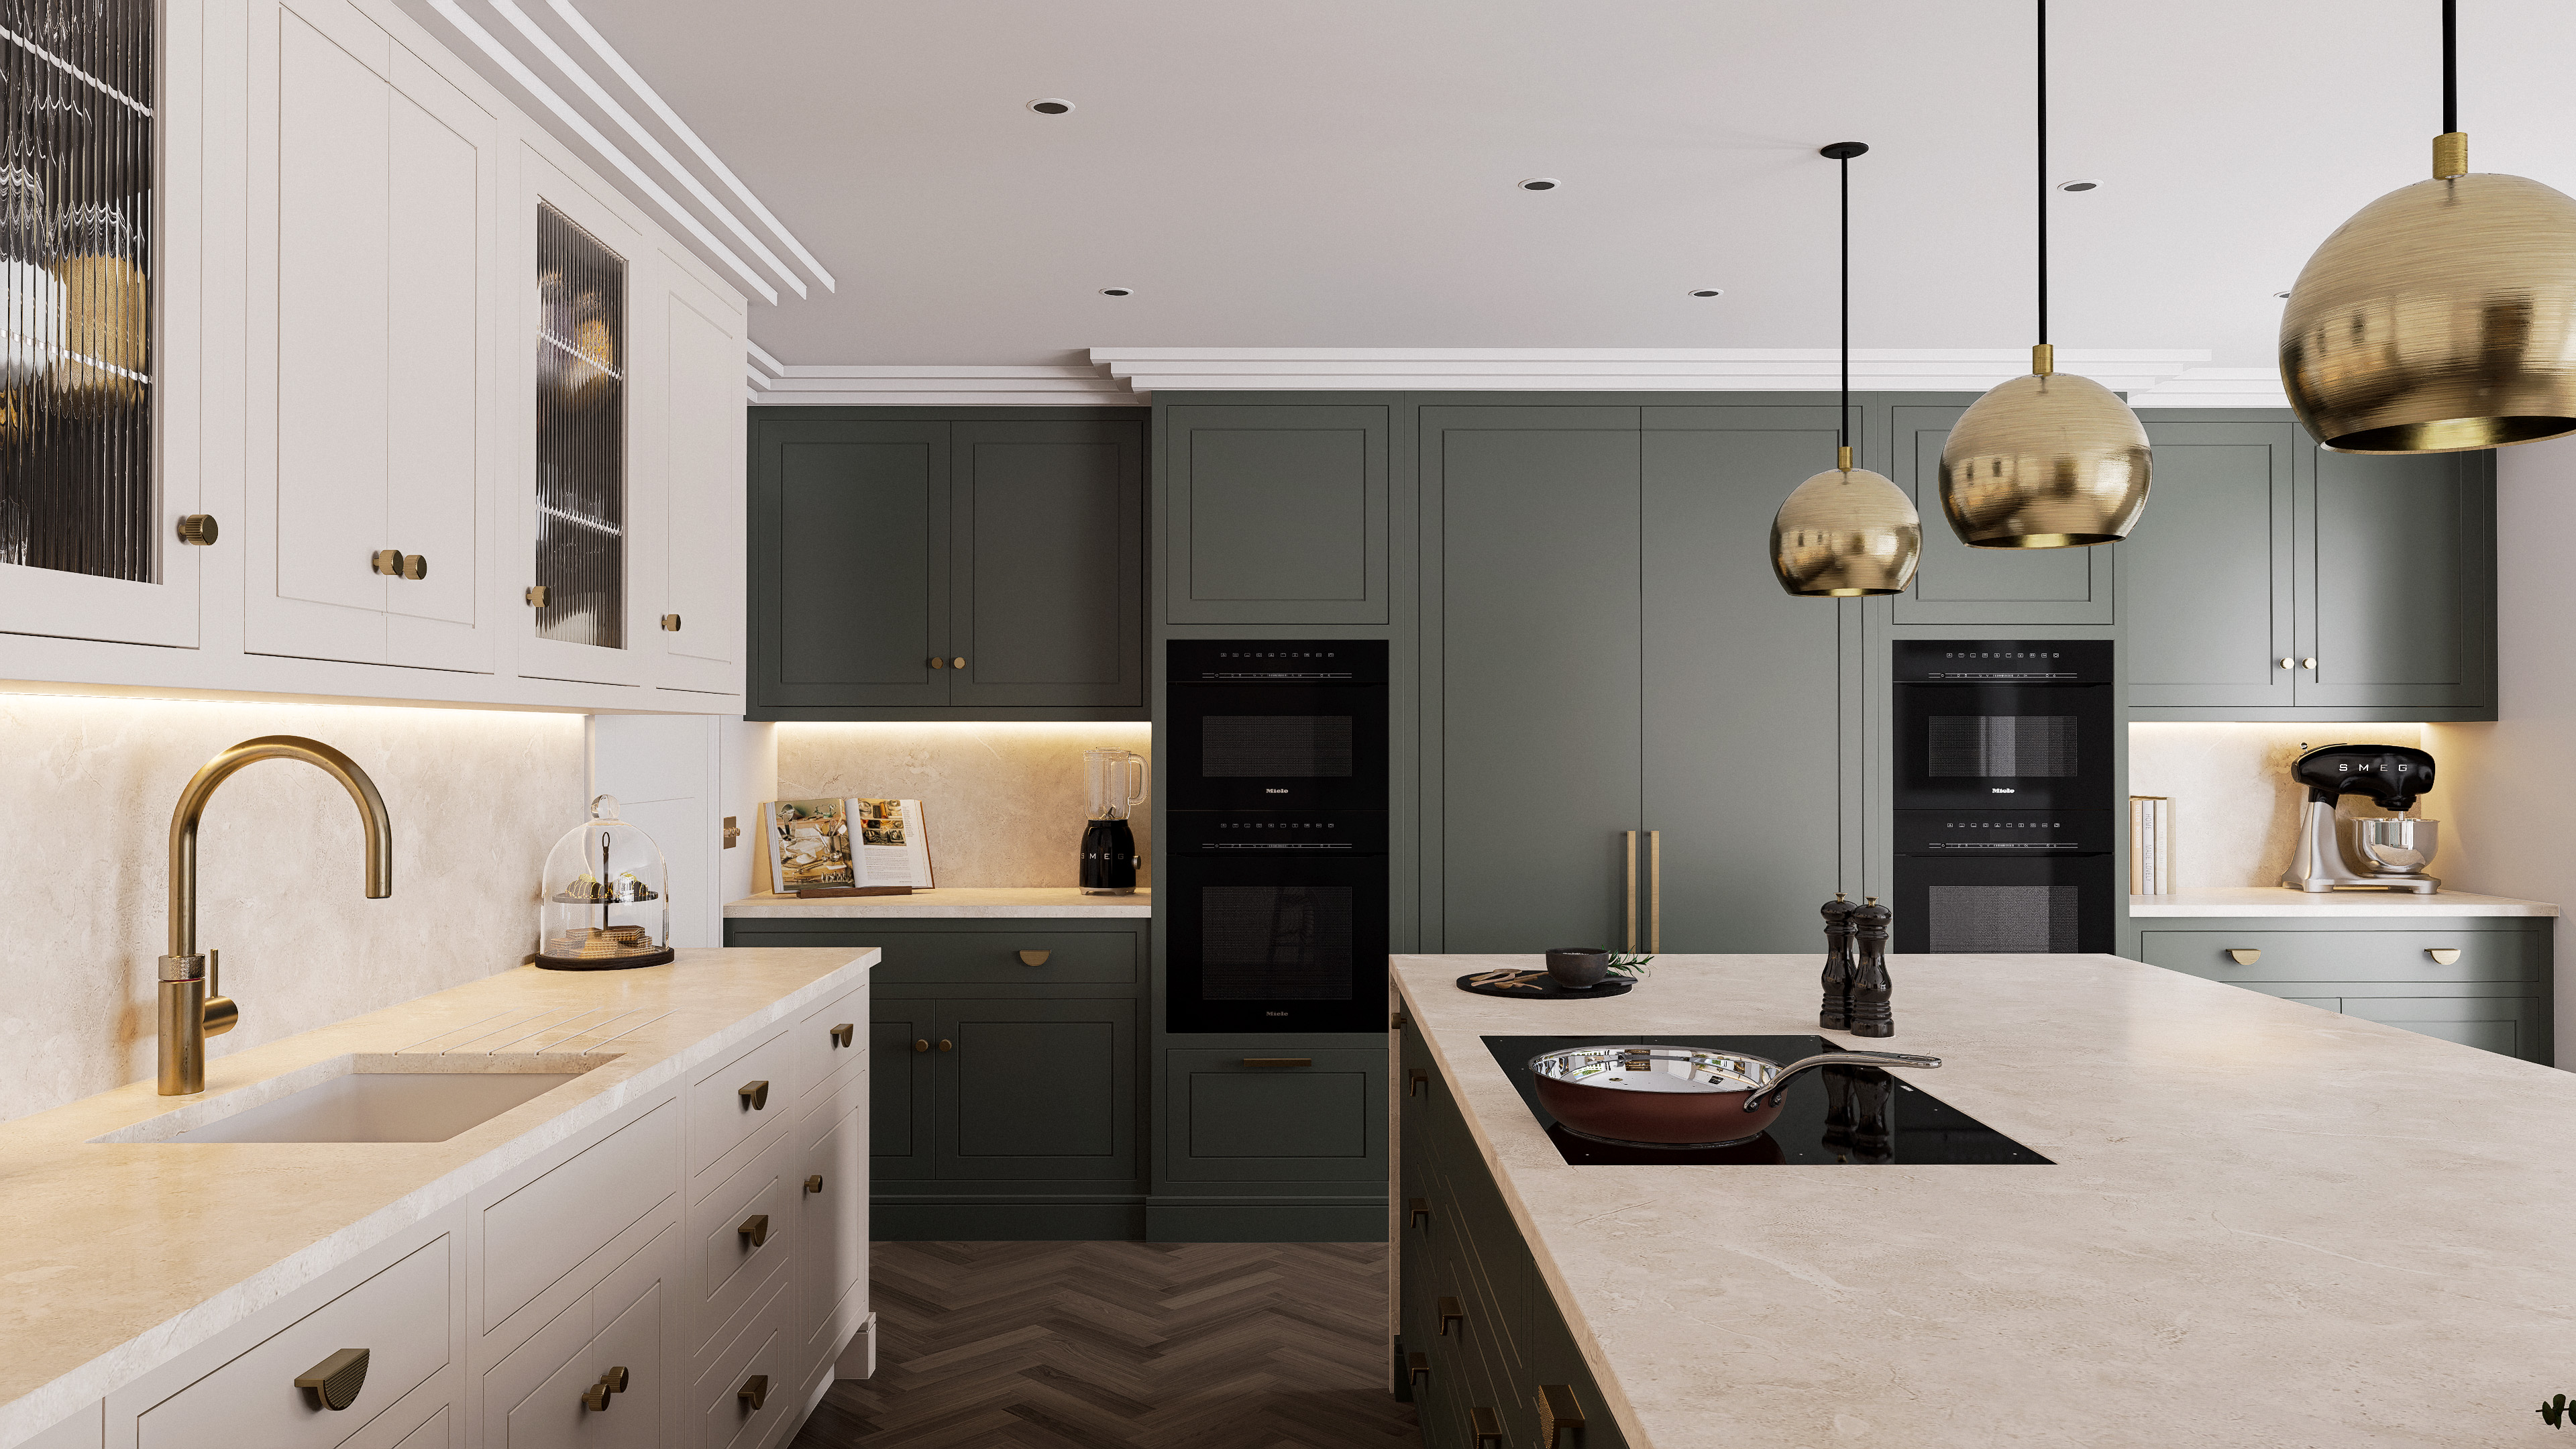
Perimeter cabinetry in soft neutral tones creates contrast while maintaining a calm and cohesive aesthetic. Traditional detailing, including moulded framing and decorative cornicing, introduces timeless character while remaining clean and contemporary in execution.
A dedicated breakfast and coffee station is recessed into the cabinetry and finished internally in warm timber tones with illuminated shelving, creating depth and visual warmth while allowing smaller appliances and everyday items to remain discreetly concealed.
Textured glazed wall cabinets introduce visual texture and display opportunities while helping soften the overall composition. Integrated appliances and concealed refrigeration maintain uninterrupted architectural lines throughout the scheme.
Feature Details
- Bespoke painted in-frame cabinetry
- Large multifunctional island with integrated seating
- Integrated wine refrigeration within island cabinetry
- Contrasting muted sage and warm neutral colour palette
- Stone work surfaces and full-height splashbacks
- Textured glazed display cabinetry
- Concealed breakfast and coffee station with illuminated shelving
- Brushed brass hardware and tapware
- Sculptural brass pendant lighting
- Integrated premium appliances and concealed refrigeration
- Herringbone flooring enhancing warmth and texture throughout
Collaboration
Developed collaboratively with the client to create a kitchen that balanced timeless detailing with contemporary functionality, ensuring the space supported entertaining, family living and everyday practicality while maintaining a calm and luxurious aesthetic.
The Outcome
The completed kitchen delivers a beautifully balanced living space that feels refined, welcoming and highly functional. Through the combination of bespoke craftsmanship, layered materials and carefully integrated features, the design achieves a timeless elegance while supporting the practical demands of modern family life.
Project Details
Category :
Kitchens
Client :
Private