
Speakeasy Basement
Project Overview
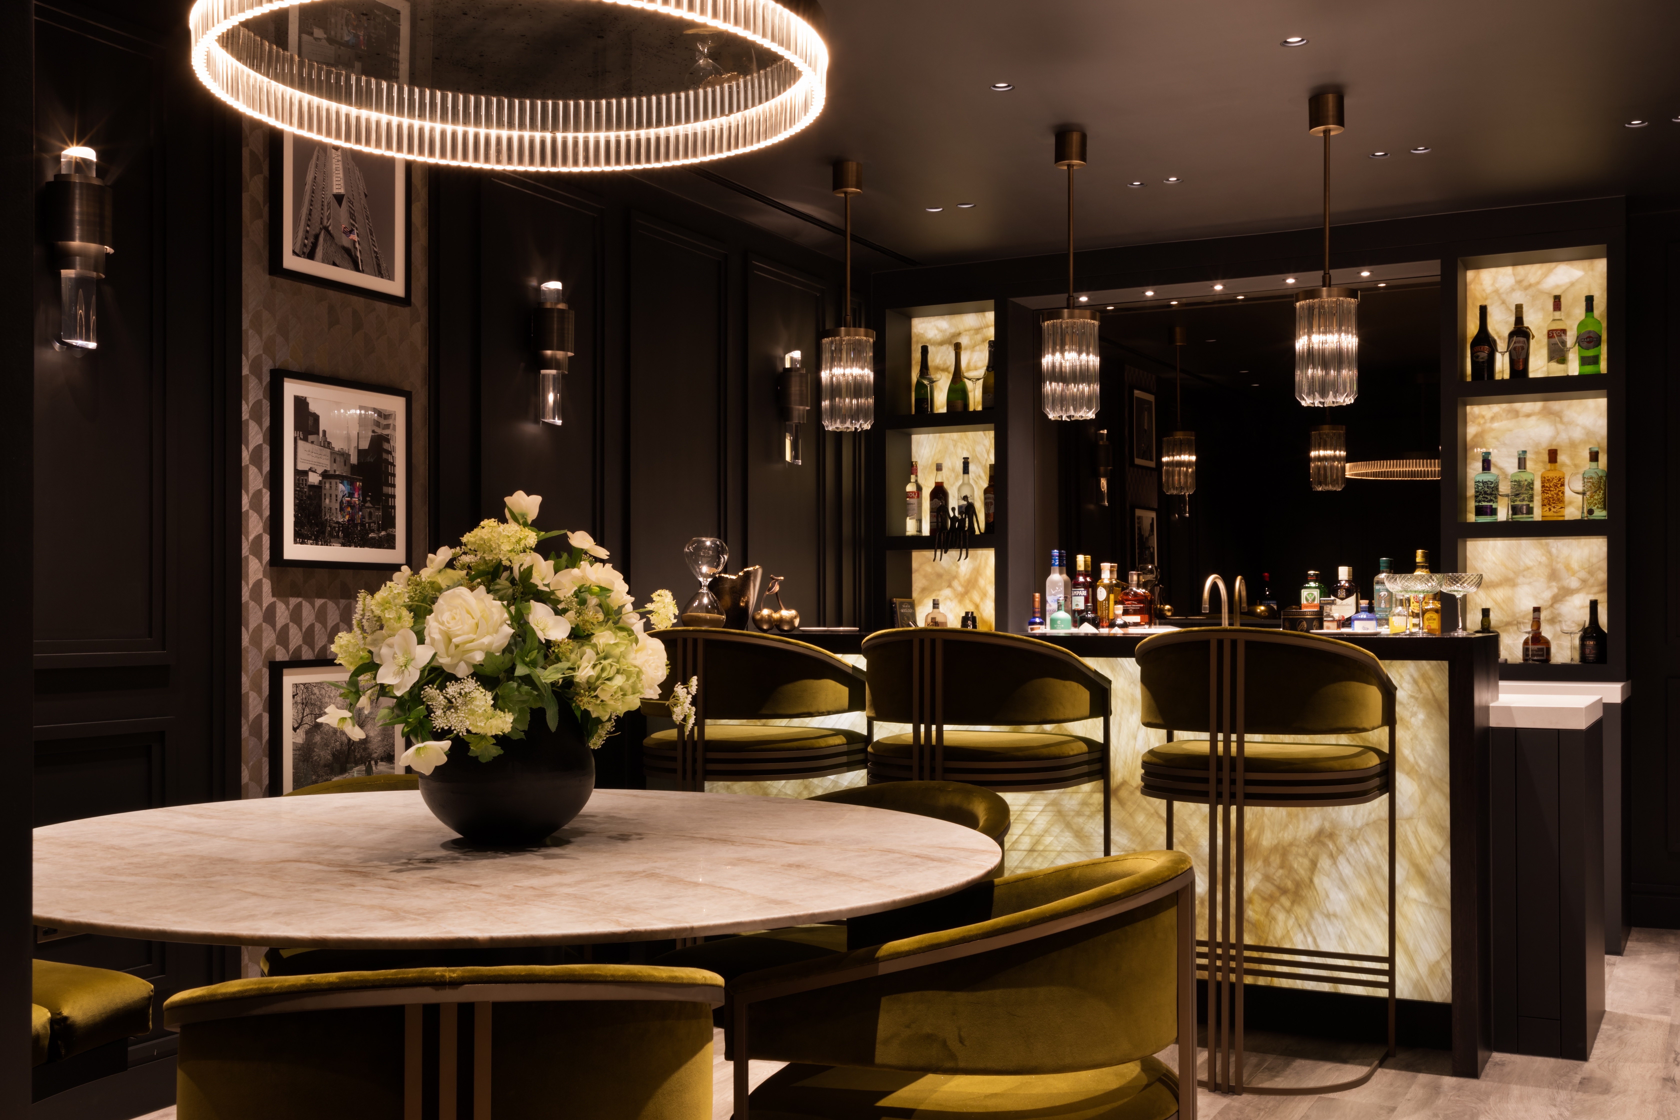
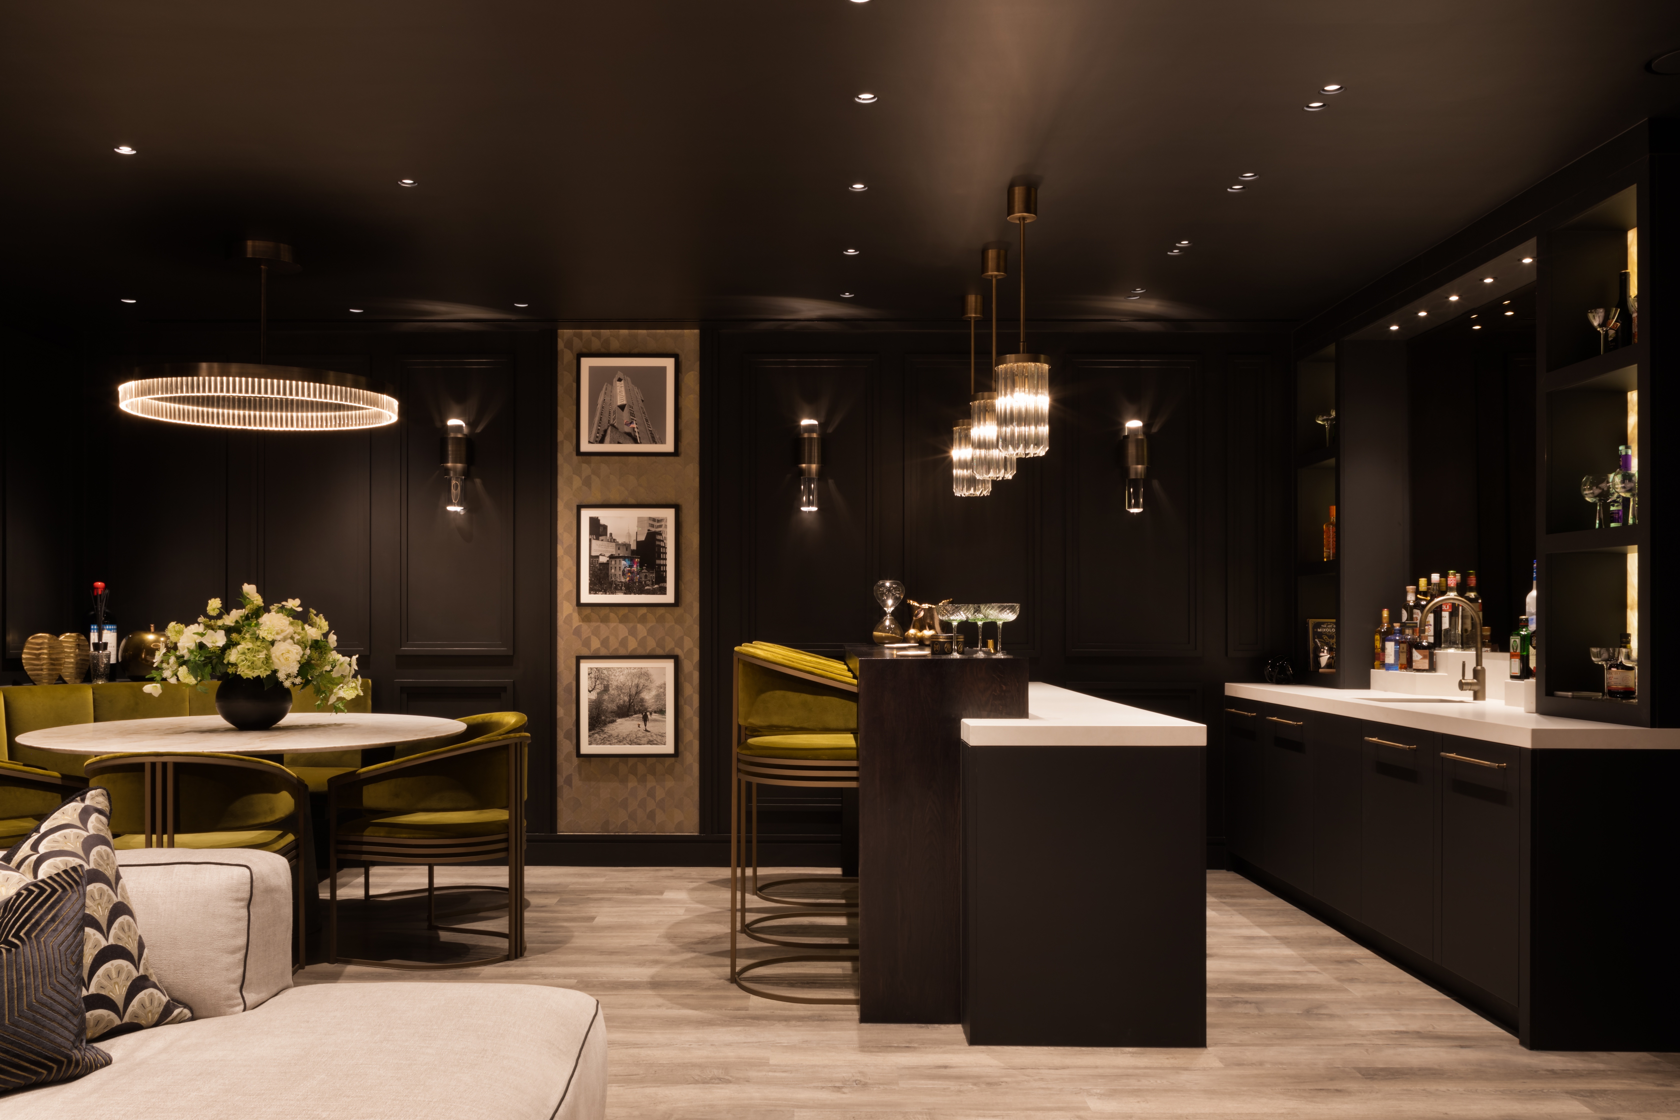
Inspired by the client’s recent travels through New York, this basement project was designed to capture the atmosphere and intimacy of a classic Manhattan speakeasy. Delivered in close collaboration with the interior designer from concept through to completion, the space was transformed into a bespoke entertainment suite featuring a cocktail bar, illuminated wine wall, banquette seating area and cinema lounge.
A refined palette of black oak, backlit onyx stone, bevelled mirror finishes, brushed brass accents and layered lighting was used throughout to create a warm, immersive environment centred around entertaining and relaxation.
The Brief
The client wanted to create a sophisticated basement retreat inspired by the private members clubs and cocktail bars experienced during time spent in New York. The brief focused on delivering a space that felt atmospheric, refined and comfortable, whilst maintaining a seamless connection between the bar and cinema areas.
Design Overview
Concept
A New York-inspired entertaining space combining relaxed cinema living with a bespoke cocktail bar and feature wine display.
Atmosphere
Warm, immersive and intimate, balancing darker tonal finishes with layered lighting and rich materiality throughout the space.
Lighting
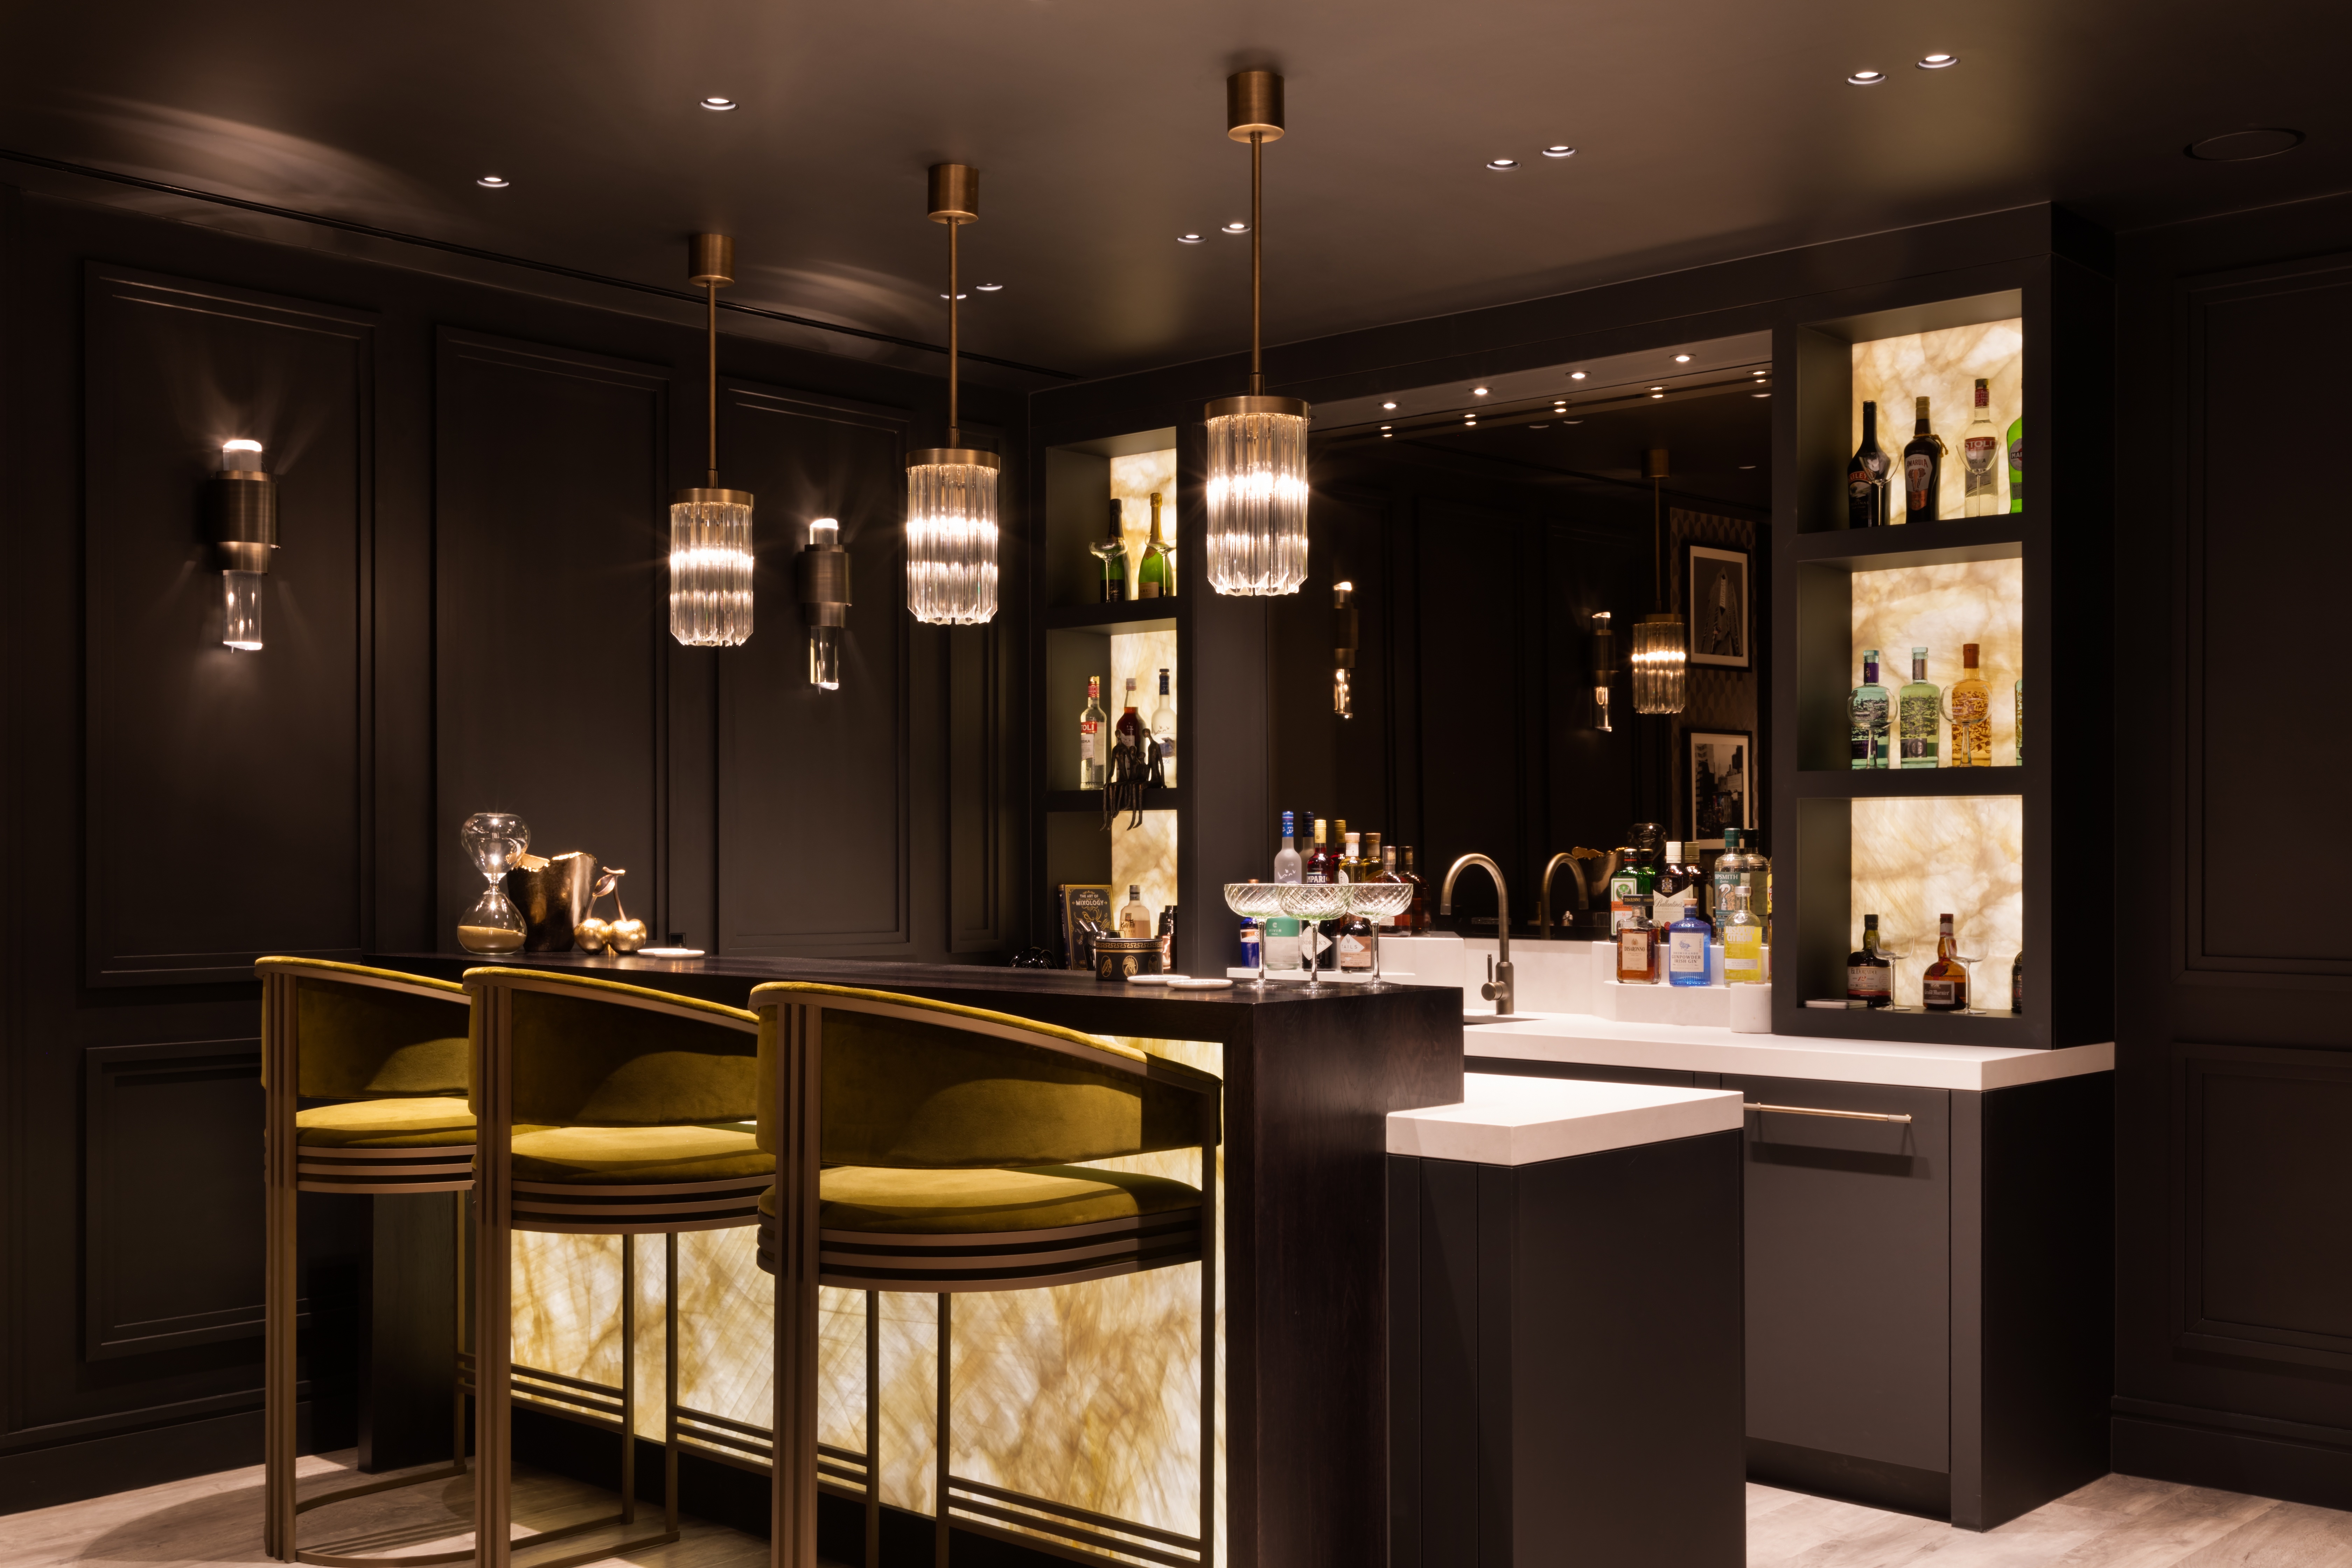
Lighting played a central role throughout the scheme, combining integrated LED detailing, Bella Figura feature pendants and illuminated joinery elements to create depth, warmth and atmosphere across the basement.
The Joinery
At the heart of the scheme sits the bespoke cocktail bar, designed to feel both functional and architectural. Black oak cabinetry was used throughout to introduce depth and contrast, whilst integrated storage and appliances were carefully concealed within the joinery to maintain a clean and refined appearance.
A defining feature within the space is the backlit onyx stone, integrated throughout the bar area and display shelving. Carefully illuminated to reveal the natural movement and texture within the stone, the onyx introduces a soft ambient glow that transforms the atmosphere of the space by evening.
Detailed wall panelling helps frame the interior, whilst the illuminated wine wall creates a striking focal point within the cinema lounge.
Feature Details
- Backlit onyx stone integrated within the bar and display shelving
- Bespoke illuminated wine wall within the cinema lounge
- Bella Figura feature lighting layered throughout the space
- Bevelled mirror detailing and brushed brass accents
- Integrated LED lighting concealed within the joinery
- Carefully selected appliances, including a Liebherr pull-out fridge
- Black oak cabinetry and architectural wall panelling throughout
Collaboration
Delivered in close collaboration with the interior designer, ensuring every finish, lighting detail and architectural element felt cohesive throughout the wider scheme.
The Outcome
The finished basement is an atmospheric and characterful entertaining space inspired by the intimacy and richness of a classic New York speakeasy. Designed for hosting, relaxing and unwinding, the space balances statement design with warmth and comfort, allowing the client to fully enjoy every aspect of the basement environment.
Project Details
Category :
Entertainment Spaces
Client :
Private