
Light Contemporary
Project Overview
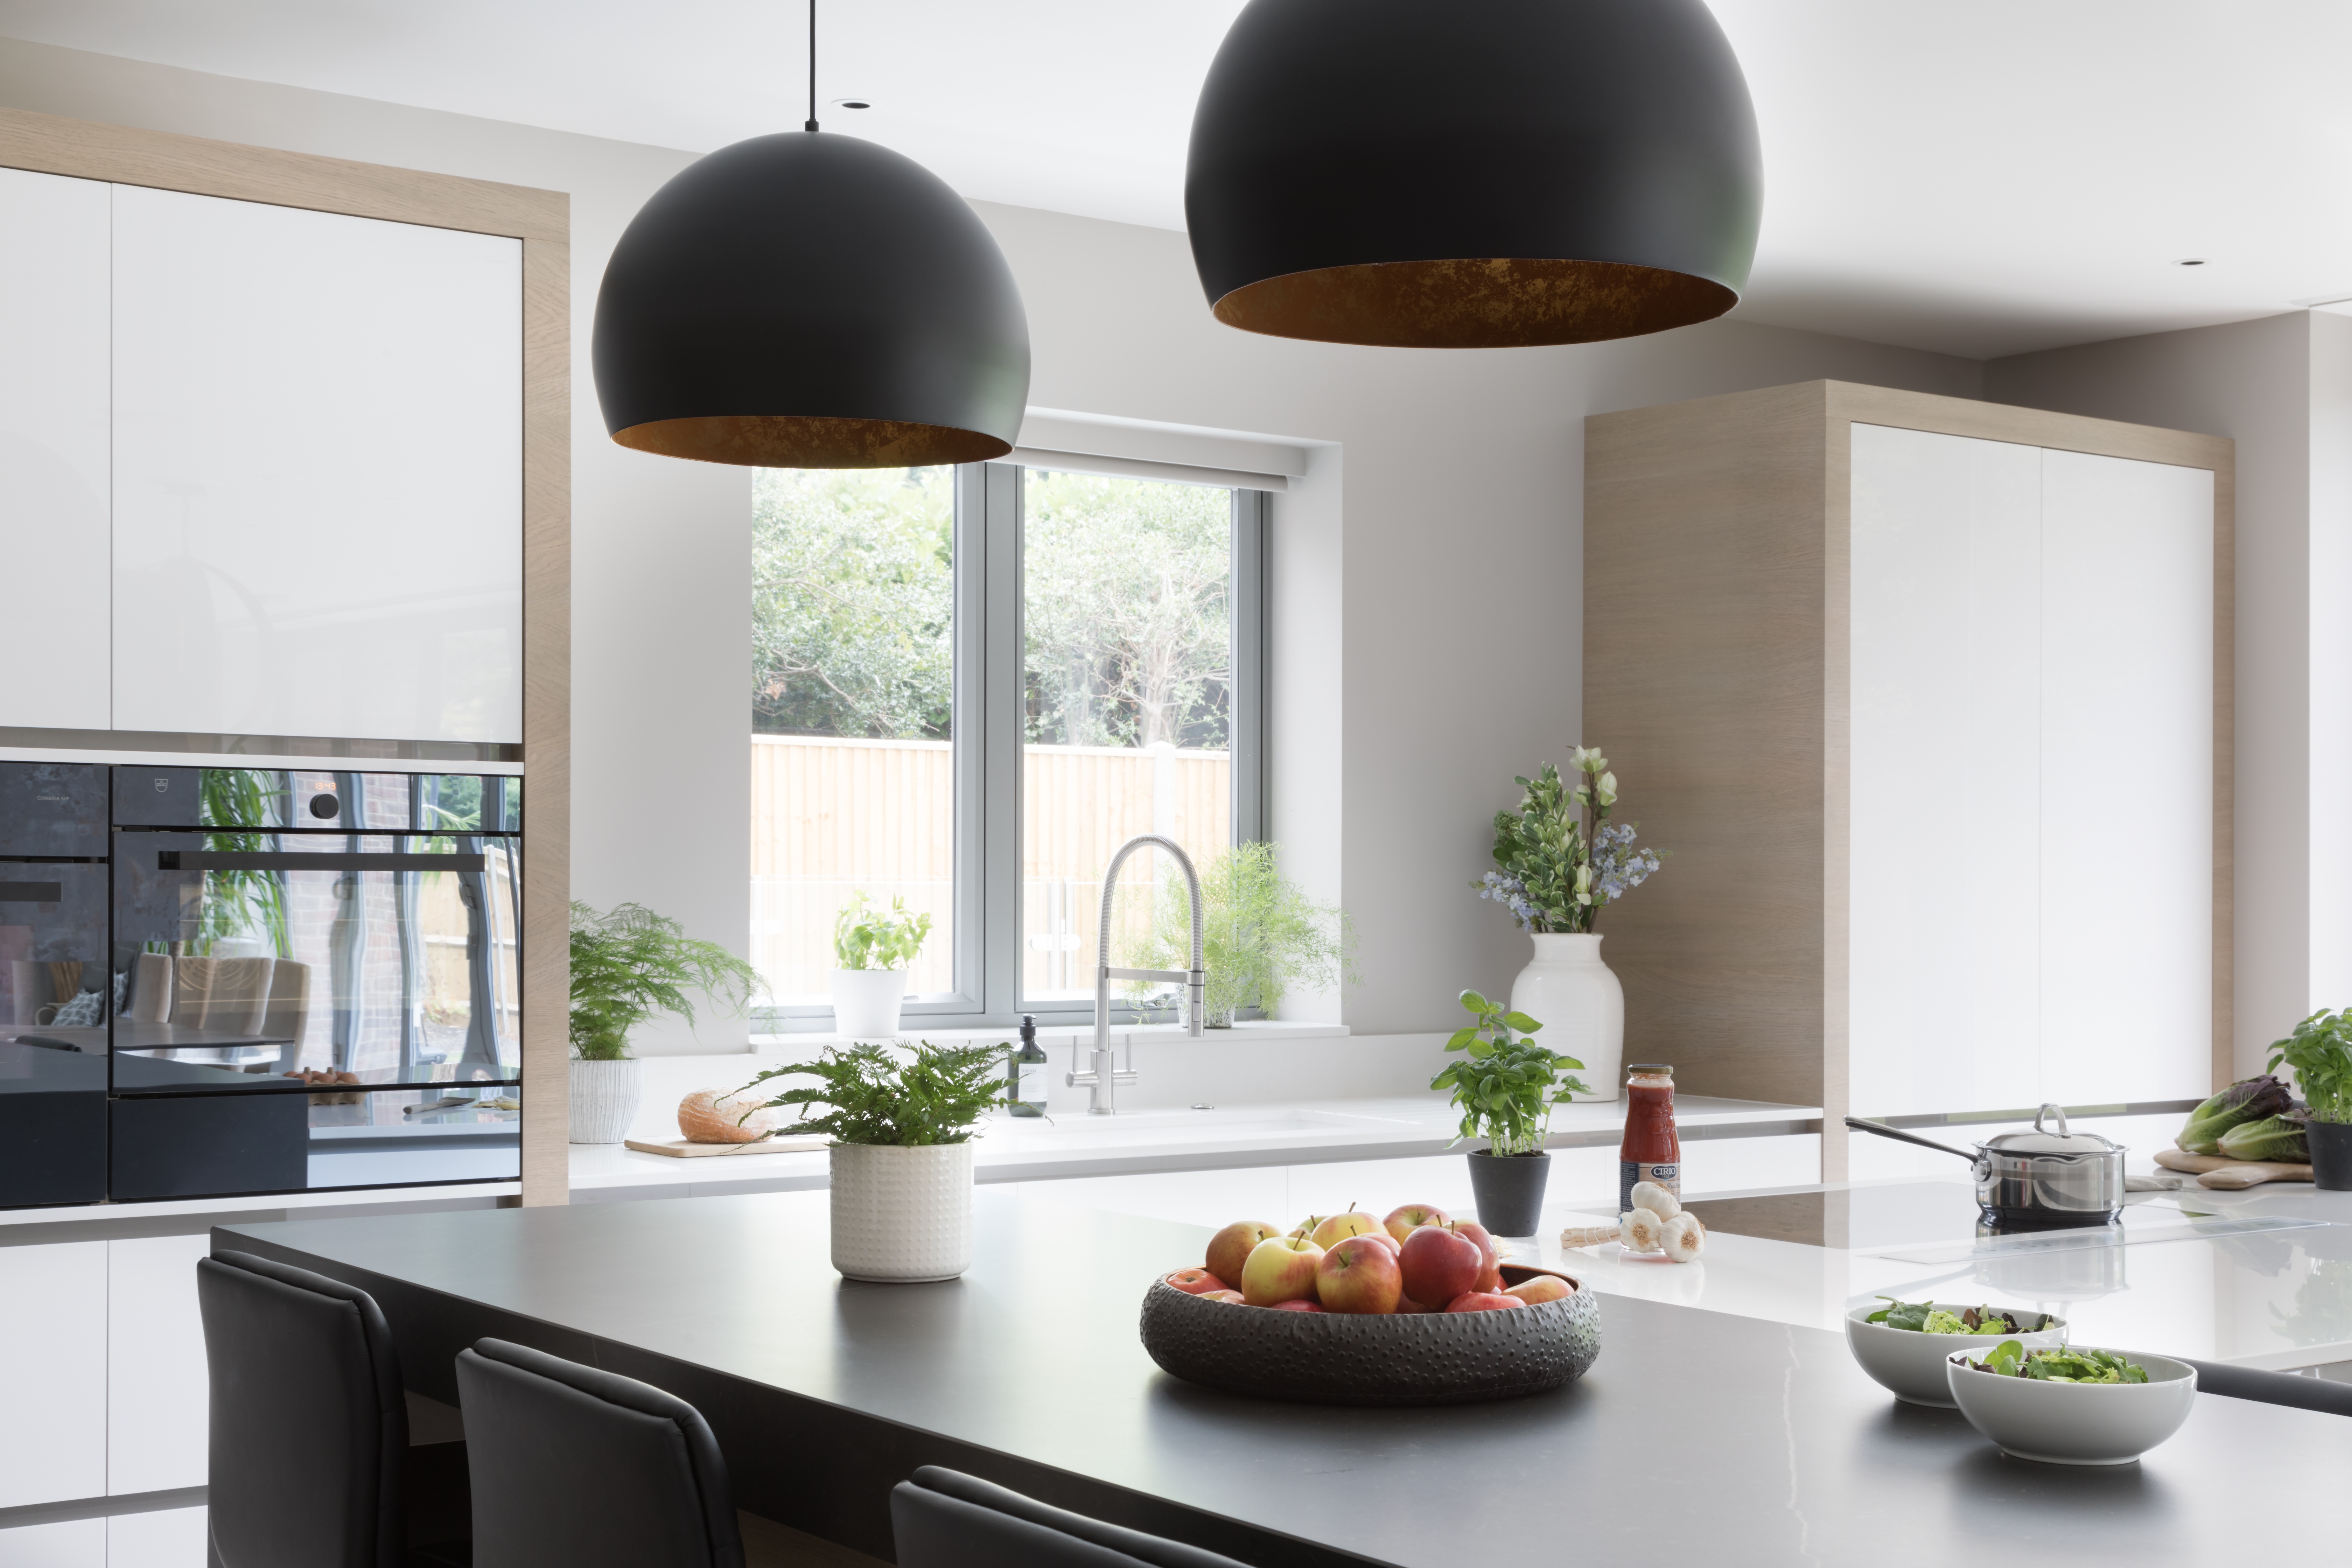
This contemporary bespoke kitchen was designed to deliver a calm, architectural living space centred around simplicity, functionality and refined material contrast. The scheme embraces clean lines, integrated detailing and a restrained palette to create a sophisticated environment that feels both elegant and highly practical for modern open-plan living.
The project combines minimalist cabinetry with natural textures, statement lighting and carefully concealed functional elements, resulting in a kitchen that feels seamless, spacious and quietly luxurious.
The Brief
The client wanted a contemporary kitchen that balanced sleek modern aesthetics with warmth and usability. The brief focused on creating a highly social open-plan space for cooking, entertaining and family life, whilst maintaining a clean and uncluttered visual language throughout the room.
A key requirement was to incorporate generous storage and premium appliances without compromising the simplicity and architectural clarity of the design.
Design Overview
Concept
A refined contemporary kitchen centred around minimalist forms, concealed functionality and warm material contrasts.
Atmosphere
Calm, sophisticated and understated, with soft neutral tones and natural textures creating warmth within the clean architectural framework.
Materials
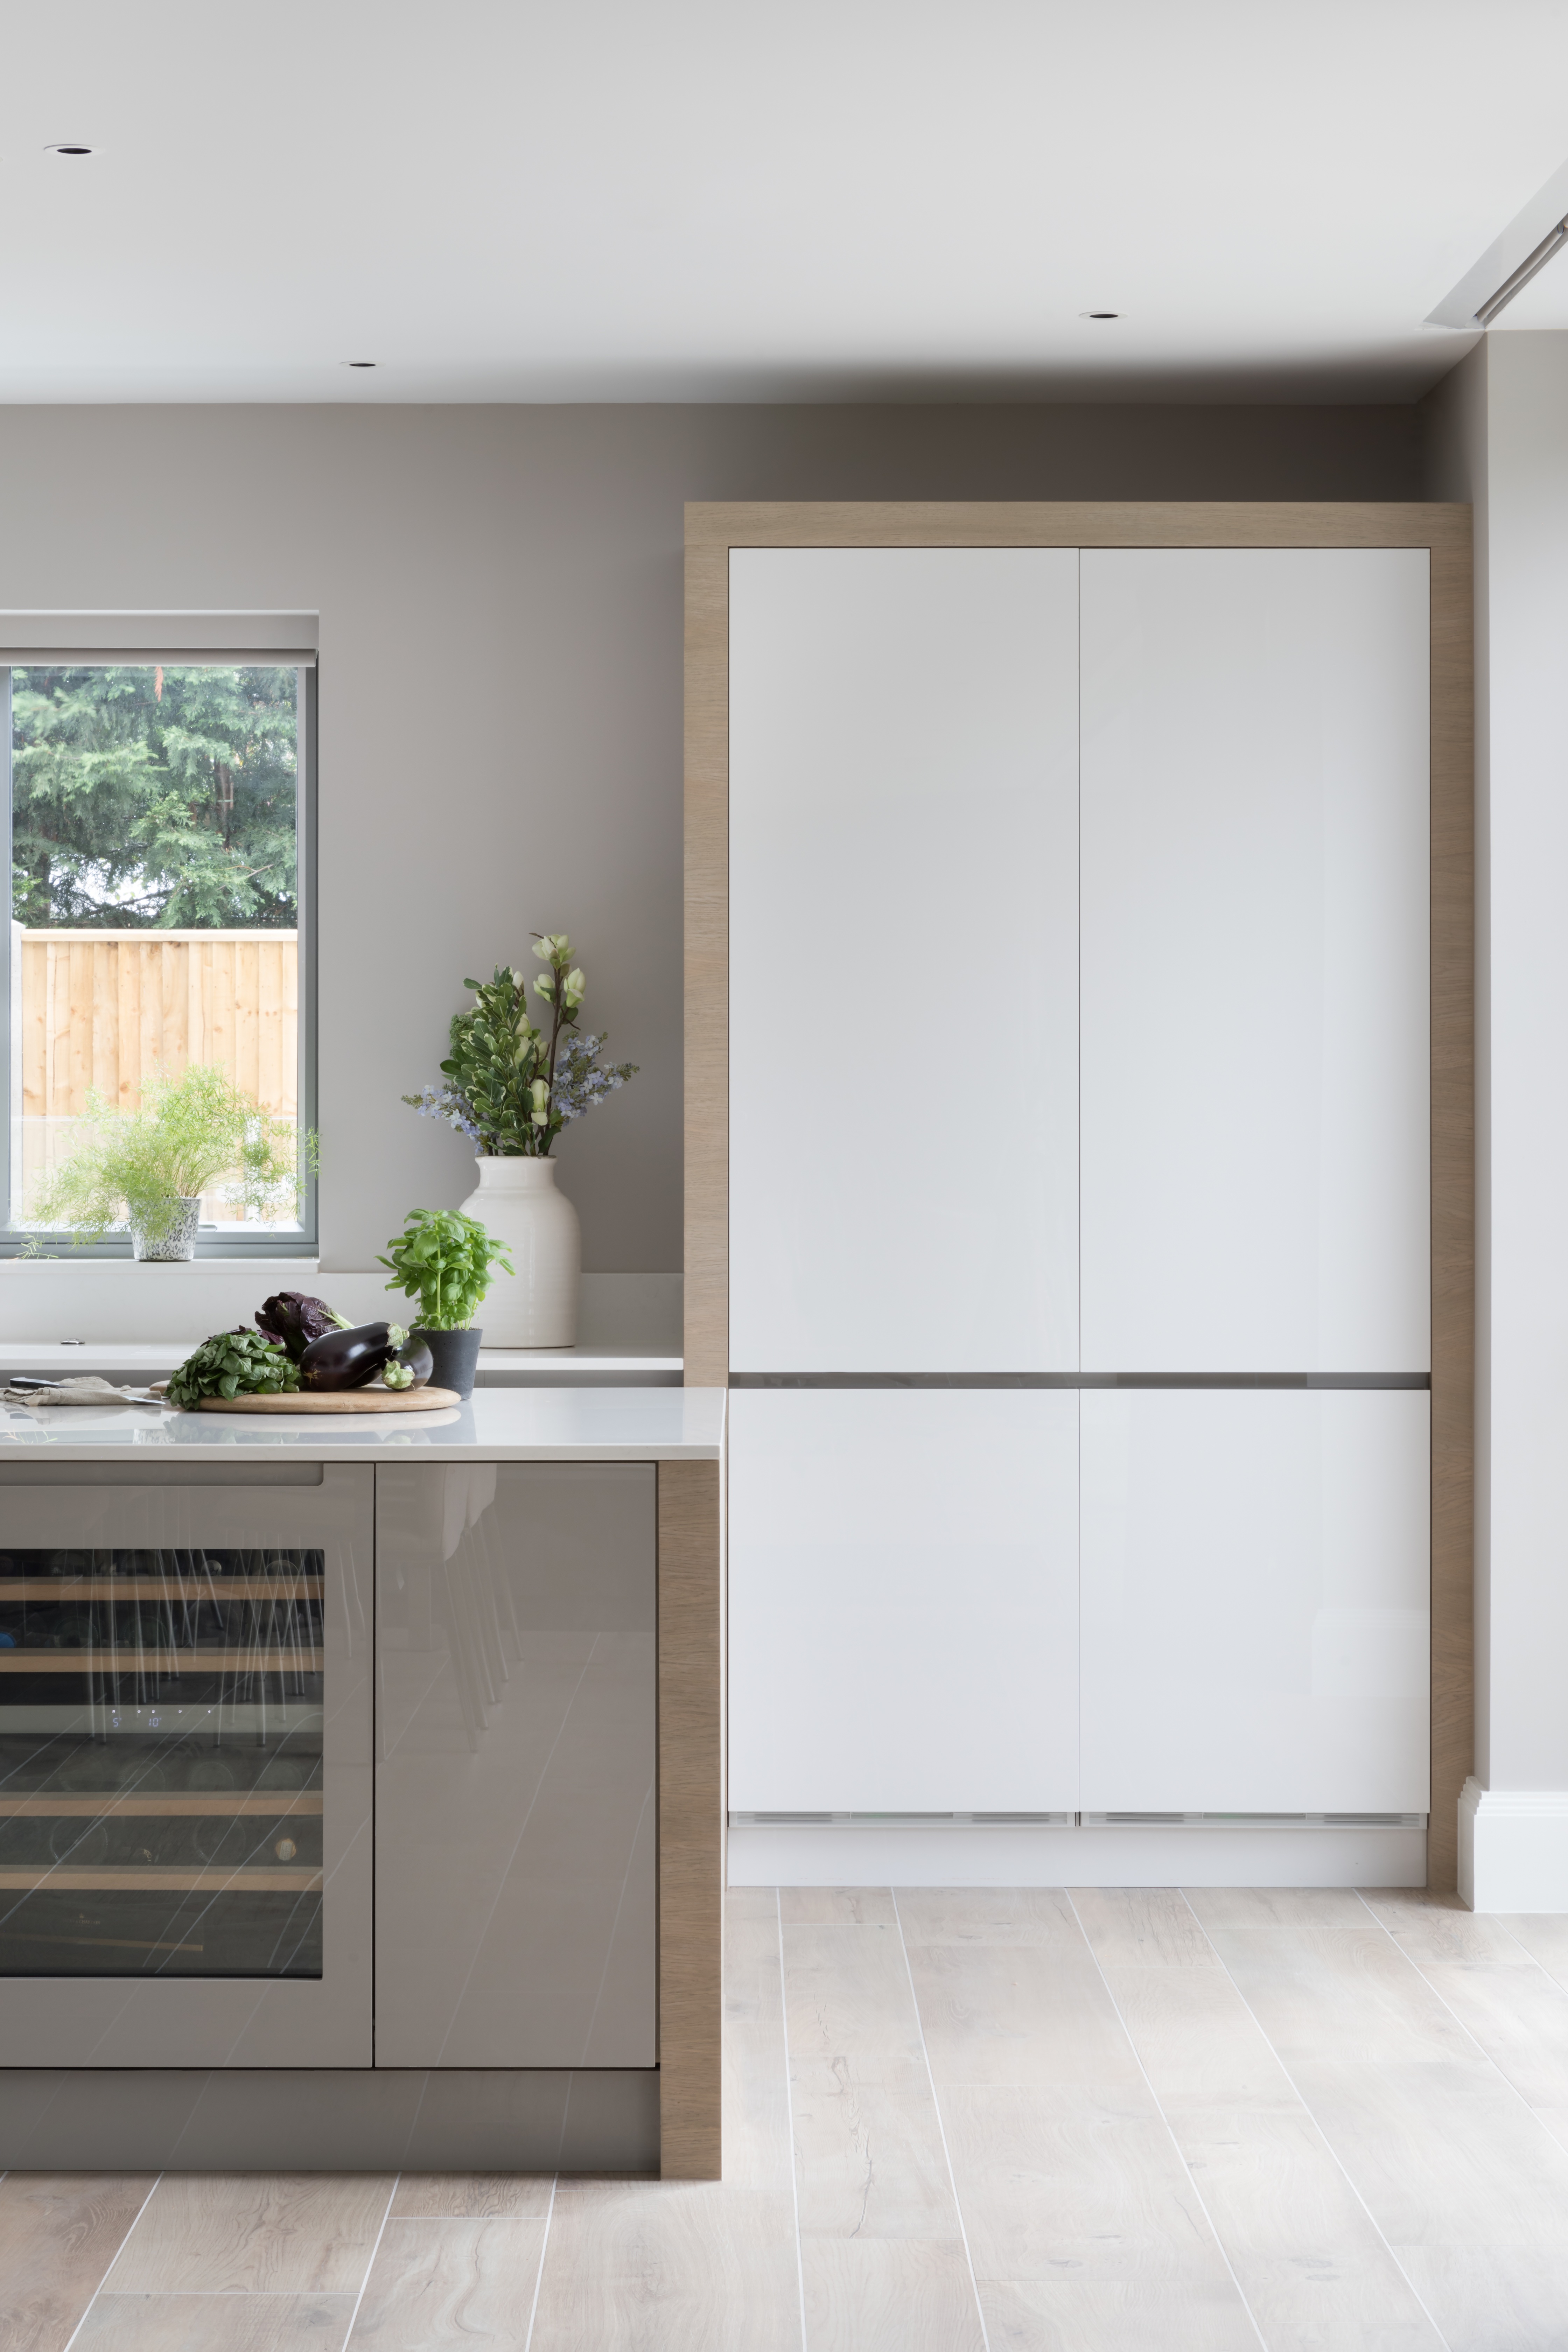
Gloss cabinetry in muted tones is paired with pale timber detailing, white surfaces and dark stone accents to create depth and contrast without overwhelming the space.
Lighting
Oversized black pendant lights above the dining-height island create a bold sculptural focal point and help define the social zone within the open-plan layout. Subtle recessed ceiling lighting maintains the clean contemporary aesthetic throughout.
The Joinery
The design centres around two complementary island forms: a large preparation island finished in soft neutral tones and an adjoining dark stone dining-height surface that introduces visual contrast and encourages informal gathering.
Handleless cabinetry and fully integrated appliances reinforce the minimalist aesthetic, while tall storage units frame the space with clean architectural symmetry. Pale oak detailing softens the contemporary lines and introduces warmth throughout the scheme.
A concealed breakfast station with retractable shutter doors allows smaller appliances and everyday items to remain hidden when not in use, helping maintain the uncluttered appearance of the kitchen. Internally, darker timber finishes create contrast and depth, turning the space into a subtle feature when opened.
Integrated wine storage, premium cooking appliances and extensive hidden storage ensure the kitchen functions efficiently for both entertaining and everyday use.
Feature Details
- Bespoke contemporary handleless cabinetry
- Dual island arrangement with integrated dining surface
- Contrasting dark stone breakfast bar feature
- Pale oak framing and detailing throughout
- Concealed breakfast station with retractable shutter doors
- Integrated wine refrigeration and premium appliances
- Oversized sculptural pendant lighting
- Large-format pale flooring to enhance openness and light
- Minimalist open-plan layout with concealed storage solutions
Collaboration
Developed closely with the client to achieve a balance between contemporary minimalism and practical everyday living, ensuring the kitchen remained visually calm whilst supporting entertaining and family use.
The Outcome
The completed kitchen delivers a highly refined contemporary living space that feels elegant, functional and effortlessly modern. Through the careful balance of materiality, proportion and concealed functionality, the design achieves a timeless contemporary aesthetic while remaining warm, sociable and practical for everyday life.
Project Details
Category :
Kitchens
Client :
Private