
Gateside House

Project Overview
Designed as a sophisticated entertainment and relaxation space, this bespoke games and wine room combines classic architectural detailing with a warm, contemporary atmosphere. Rich timber finishes, illuminated display cabinetry and carefully layered lighting work together to create an interior centred around hosting, unwinding and enjoying the space throughout the day and into the evening.
The scheme balances traditional craftsmanship with more modern detailing, introducing a sense of elegance and intimacy whilst maintaining a relaxed and highly functional environment for entertaining.
The Brief
The client wanted to create a luxurious multi-functional entertaining space that felt refined yet comfortable, incorporating a bespoke pool table area, integrated media wall, cocktail storage and feature wine display. The brief focused on creating a warm, atmospheric interior with carefully considered lighting and joinery detailing throughout.
Design Overview
Concept
A contemporary entertaining space inspired by classic private members clubs, combining bespoke joinery, feature wine storage and relaxed lounge living within a cohesive architectural setting.
Atmosphere
Warm, intimate and elegant, balancing soft neutral tones with darker timber finishes, ambient lighting and layered textures throughout the space.
Materials
A refined palette of painted cabinetry, smoked oak finishes, stone surfaces, mirrored detailing and bronze accents creates depth and understated luxury across the room.
Lighting
Integrated lighting was central to the scheme, carefully incorporated within the shelving, wine display and glazed cabinetry to introduce warmth, highlight texture and create atmosphere throughout the space. Decorative feature lighting above the pool table helps anchor the room whilst complementing the architectural symmetry of the joinery.
The Joinery
At the heart of the room sits a bespoke architectural media wall, framed by illuminated display shelving and integrated storage cabinetry. Designed to feel symmetrical and balanced, the joinery creates a strong focal point whilst maintaining a calm and refined appearance throughout the room.
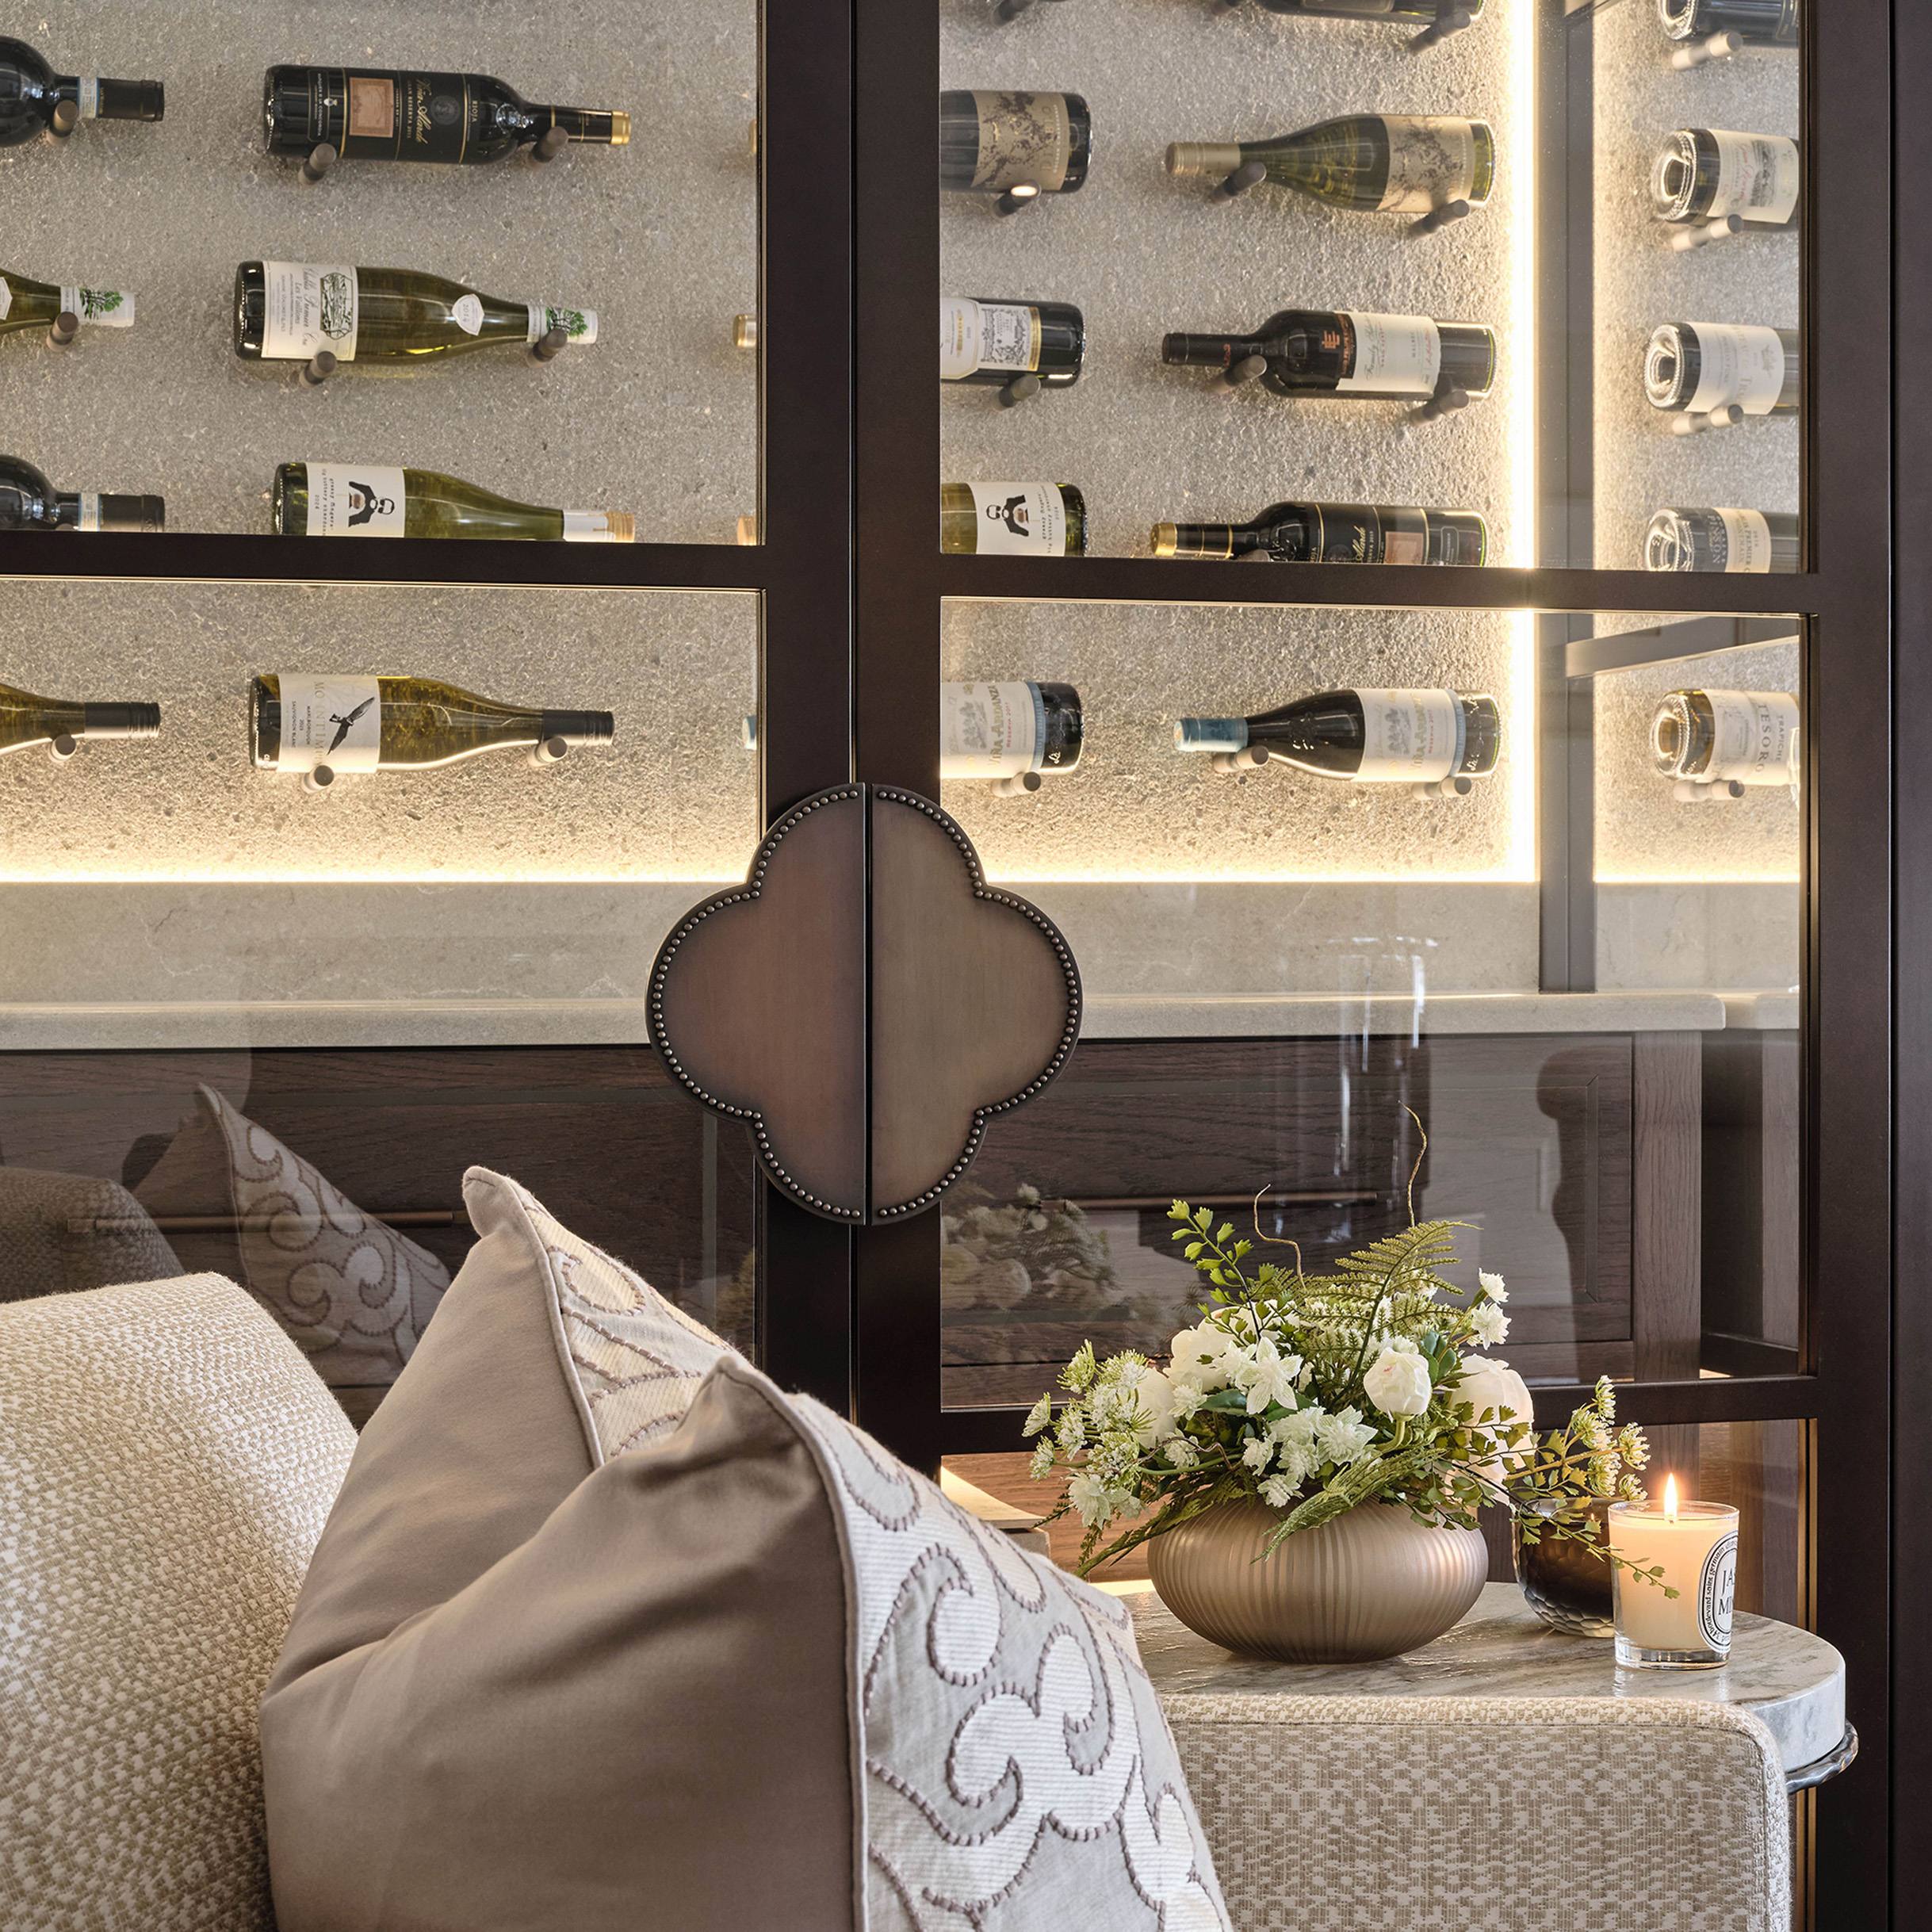
The bespoke wine display introduces a more dramatic element within the scheme, combining bronze-framed glazing, integrated bottle storage and layered illumination to create depth and visual impact. Carefully concealed storage and bar functionality were integrated throughout the cabinetry to support entertaining whilst preserving clean architectural lines.
Detailed mouldings, recessed panelling and carefully proportioned shelving help reinforce the timeless character of the interior, whilst the softer tonal palette keeps the space feeling relaxed and contemporary.
Feature Details
- Bespoke illuminated media wall with integrated shelving
- Architectural display joinery with concealed storage
- Feature wine wall with bronze-framed glazed cabinetry
- Integrated LED lighting throughout shelving and display areas
- Decorative statement lighting positioned above the pool table
- Painted cabinetry with detailed mouldings and panelling
- Smoked oak and darker timber finishes introducing warmth and contrast
- Bespoke entertaining space designed for hosting and relaxation

Collaboration
Delivered in close collaboration with the wider design team to ensure the architectural detailing, lighting elements and material palette felt cohesive throughout the space.
The Outcome
The finished interior is elegant, atmospheric and highly functional, combining the character of a private members club with the comfort of a contemporary family home. Through carefully considered joinery, lighting and materiality, the space feels both luxurious and inviting — designed equally for entertaining guests and relaxed everyday use.
Project Details
Category :
Entertainment Spaces
Client :
Private