
Bramley Manor
Project Overview
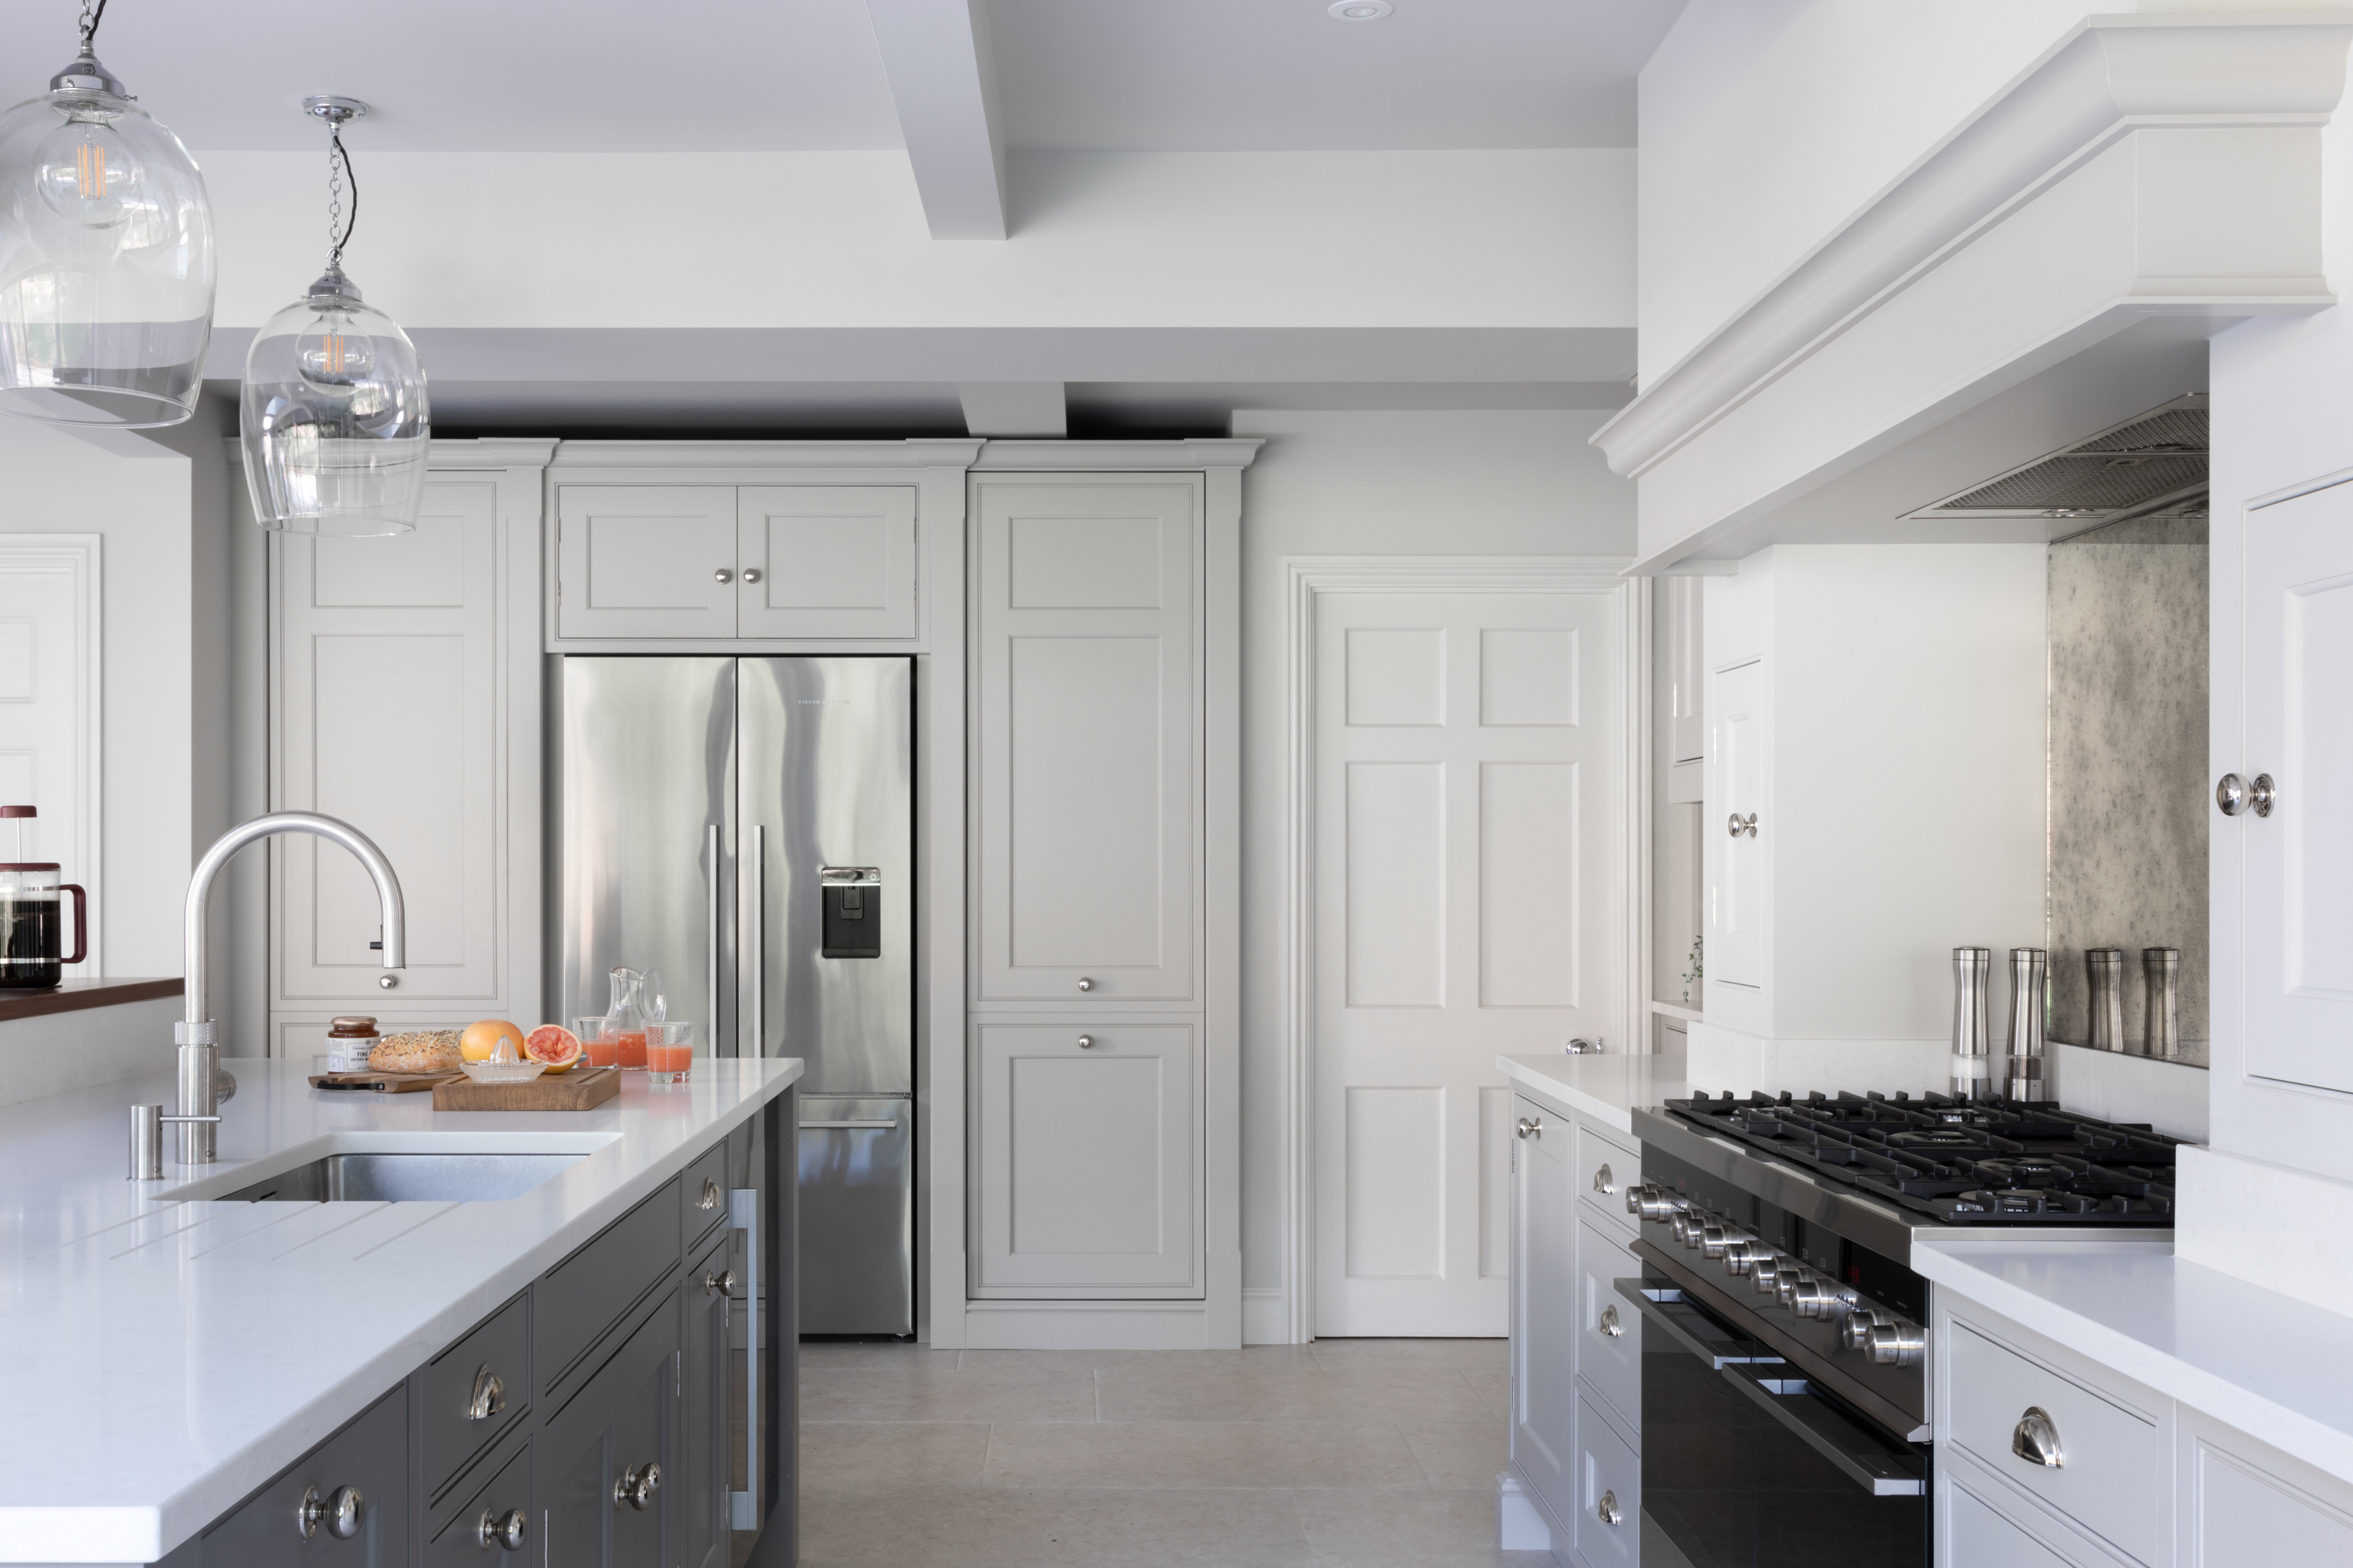
This bespoke kitchen was designed to create a calm and highly functional family space centred around everyday living, entertaining and connection to the surrounding garden. Combining soft grey cabinetry, natural timber accents and expansive glazing, the scheme balances traditional detailing with a lighter contemporary feel.
The open-plan layout was carefully considered to maximise natural light and improve flow throughout the space, whilst maintaining a warm and welcoming atmosphere across both the kitchen and dining areas.
The Brief
The client wanted to create a timeless family kitchen that felt bright, spacious and practical for everyday use. The brief focused on delivering a highly functional layout with generous preparation space, integrated storage and informal seating areas, whilst maintaining a softer and more relaxed aesthetic throughout the room.
Design Overview
Concept
A light-filled family kitchen combining classic cabinetry with contemporary openness, designed to support both entertaining and everyday living.
Atmosphere
Bright, calm and understated, balancing soft neutral tones with natural timber accents and expansive glazing overlooking the garden.
Materials
A restrained palette of painted cabinetry, quartz work surfaces, warm walnut detailing and brushed metal hardware creates a timeless and cohesive feel throughout the space.
Lighting
Natural light plays a central role within the scheme, introduced through large-format glazing and rooflights positioned across the open-plan extension. Decorative pendant lighting above the island helps define the entertaining space whilst maintaining the overall softness of the interior.
The Joinery
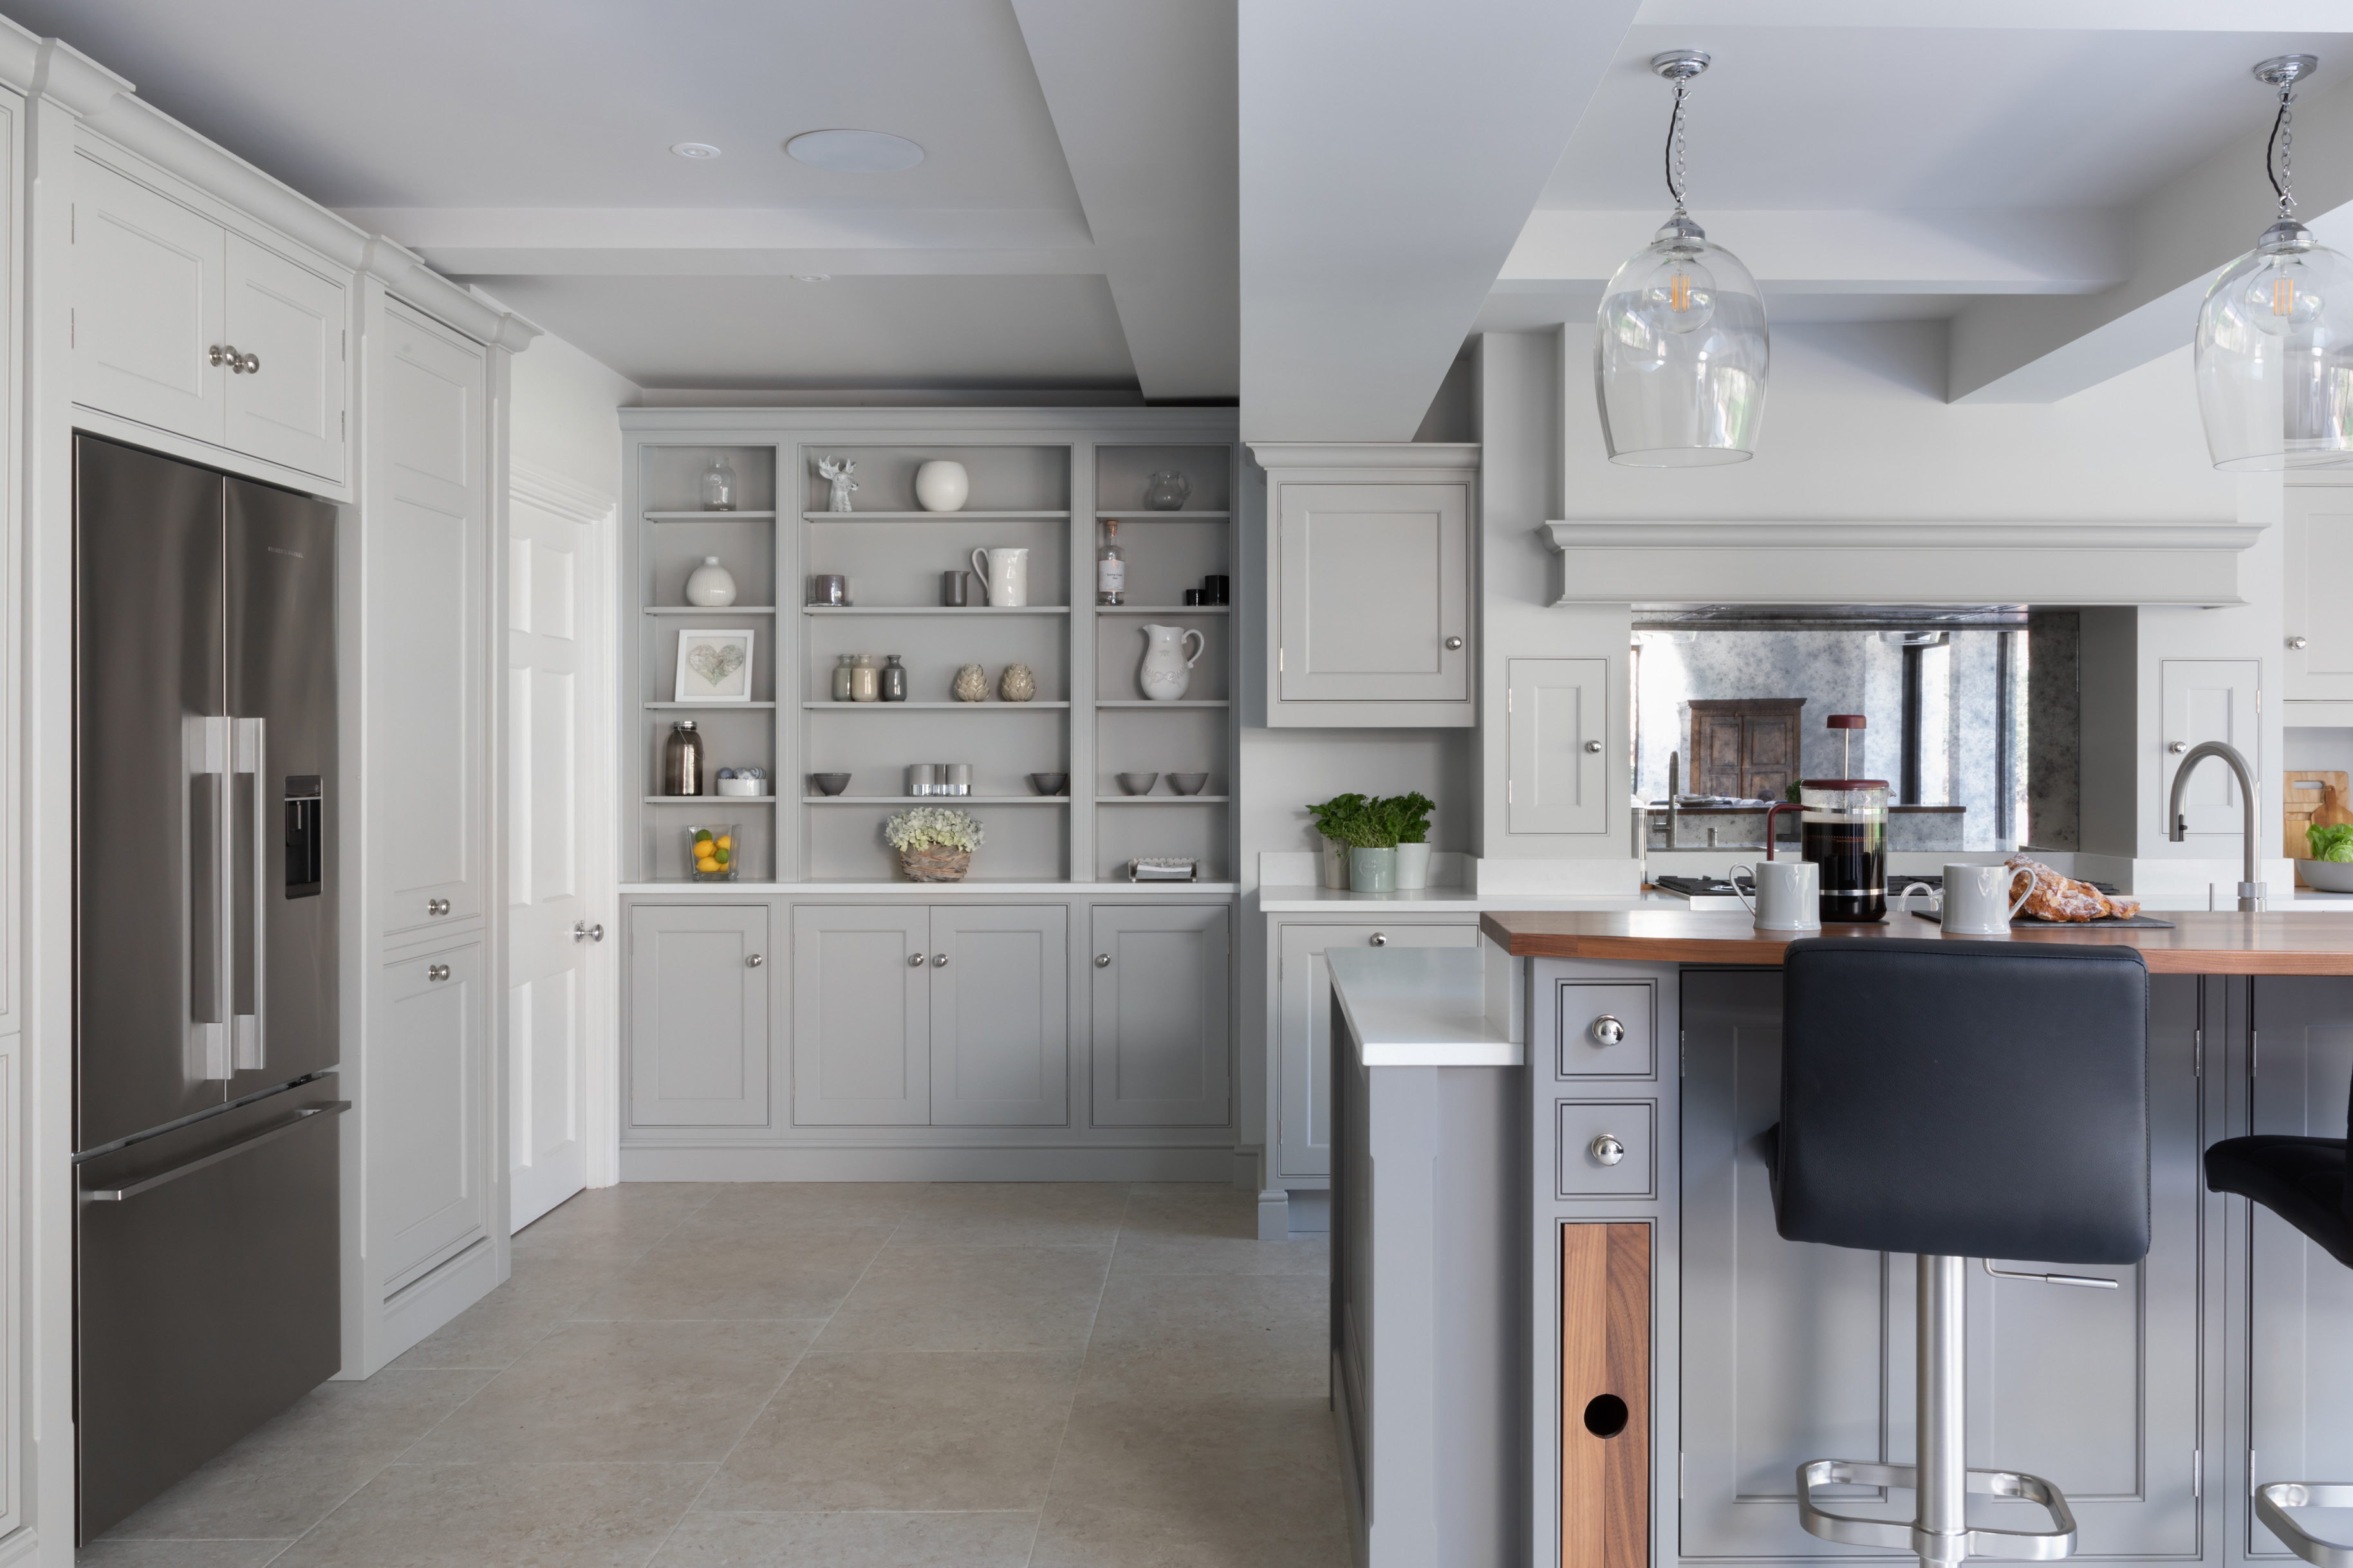
At the centre of the kitchen sits a large bespoke island designed to encourage gathering, entertaining and informal dining. Painted in a deeper contrasting tone, the island introduces depth within the otherwise lighter palette, whilst walnut detailing adds warmth and subtle character throughout the joinery.
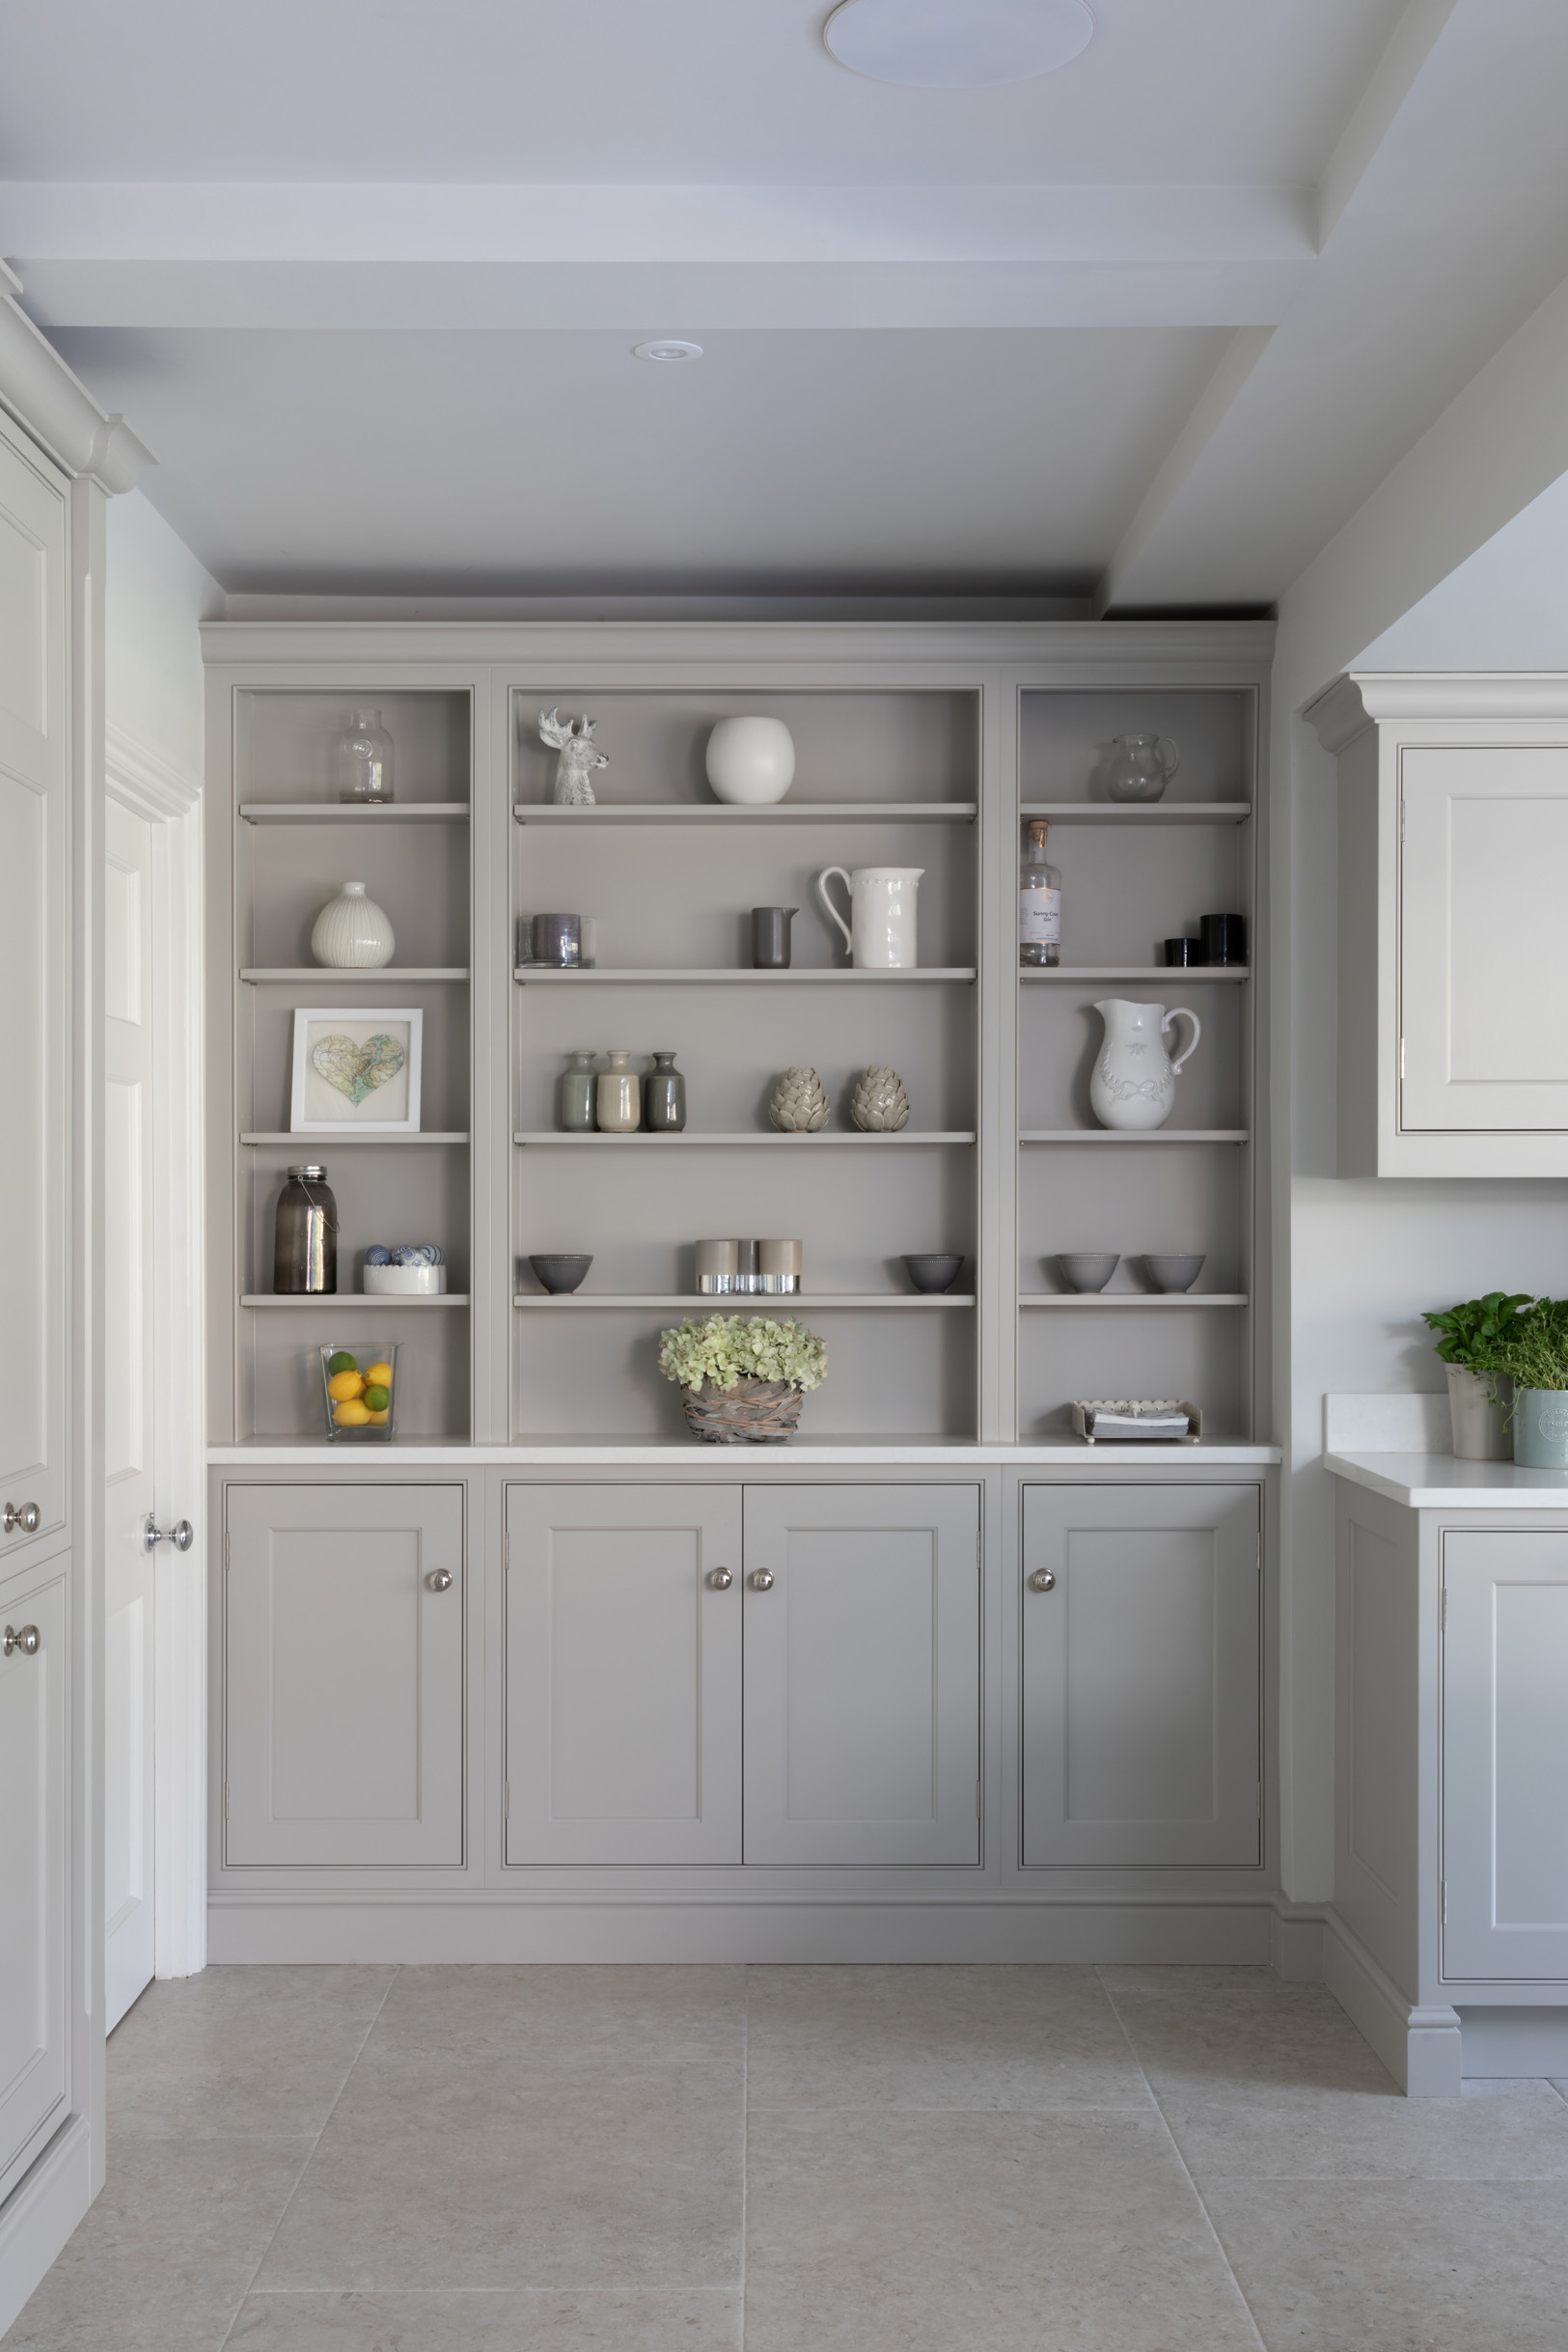
Perimeter cabinetry combines classic framed detailing with integrated storage solutions to maintain a clean and highly functional layout. Open shelving introduces a softer, more relaxed feel within the space, whilst a concealed breakfast pantry provides practical everyday appliance storage hidden behind full-height doors.
The generous proportions of the room allowed the joinery to feel architectural yet understated, carefully balancing practicality with timeless design.
Feature Details
- Bespoke painted island with integrated seating area
- Walnut detailing incorporated throughout the island joinery
- Large-format sliding glazing connecting the kitchen to the garden
- Rooflights introducing natural light across the extension
- Concealed breakfast pantry with integrated appliance storage
- Open shelving and display cabinetry adding softness to the space
- Quartz work surfaces and brushed metal ironmongery throughout
- Layered lighting combining pendants, rooflights and architectural glazing
Collaboration
Delivered in collaboration with the wider design and construction team to ensure the architectural layout, natural light and bespoke joinery felt fully integrated throughout the extension.
The Outcome
The finished kitchen is bright, timeless and highly functional, designed to support relaxed family living whilst maintaining a refined and elegant aesthetic. Through carefully balanced materials, natural light and bespoke joinery, the space feels calm, welcoming and effortlessly connected to the surrounding home and garden.
Project Details
Category :
Kitchens
Client :
Private