
Art Deco
Project Overview
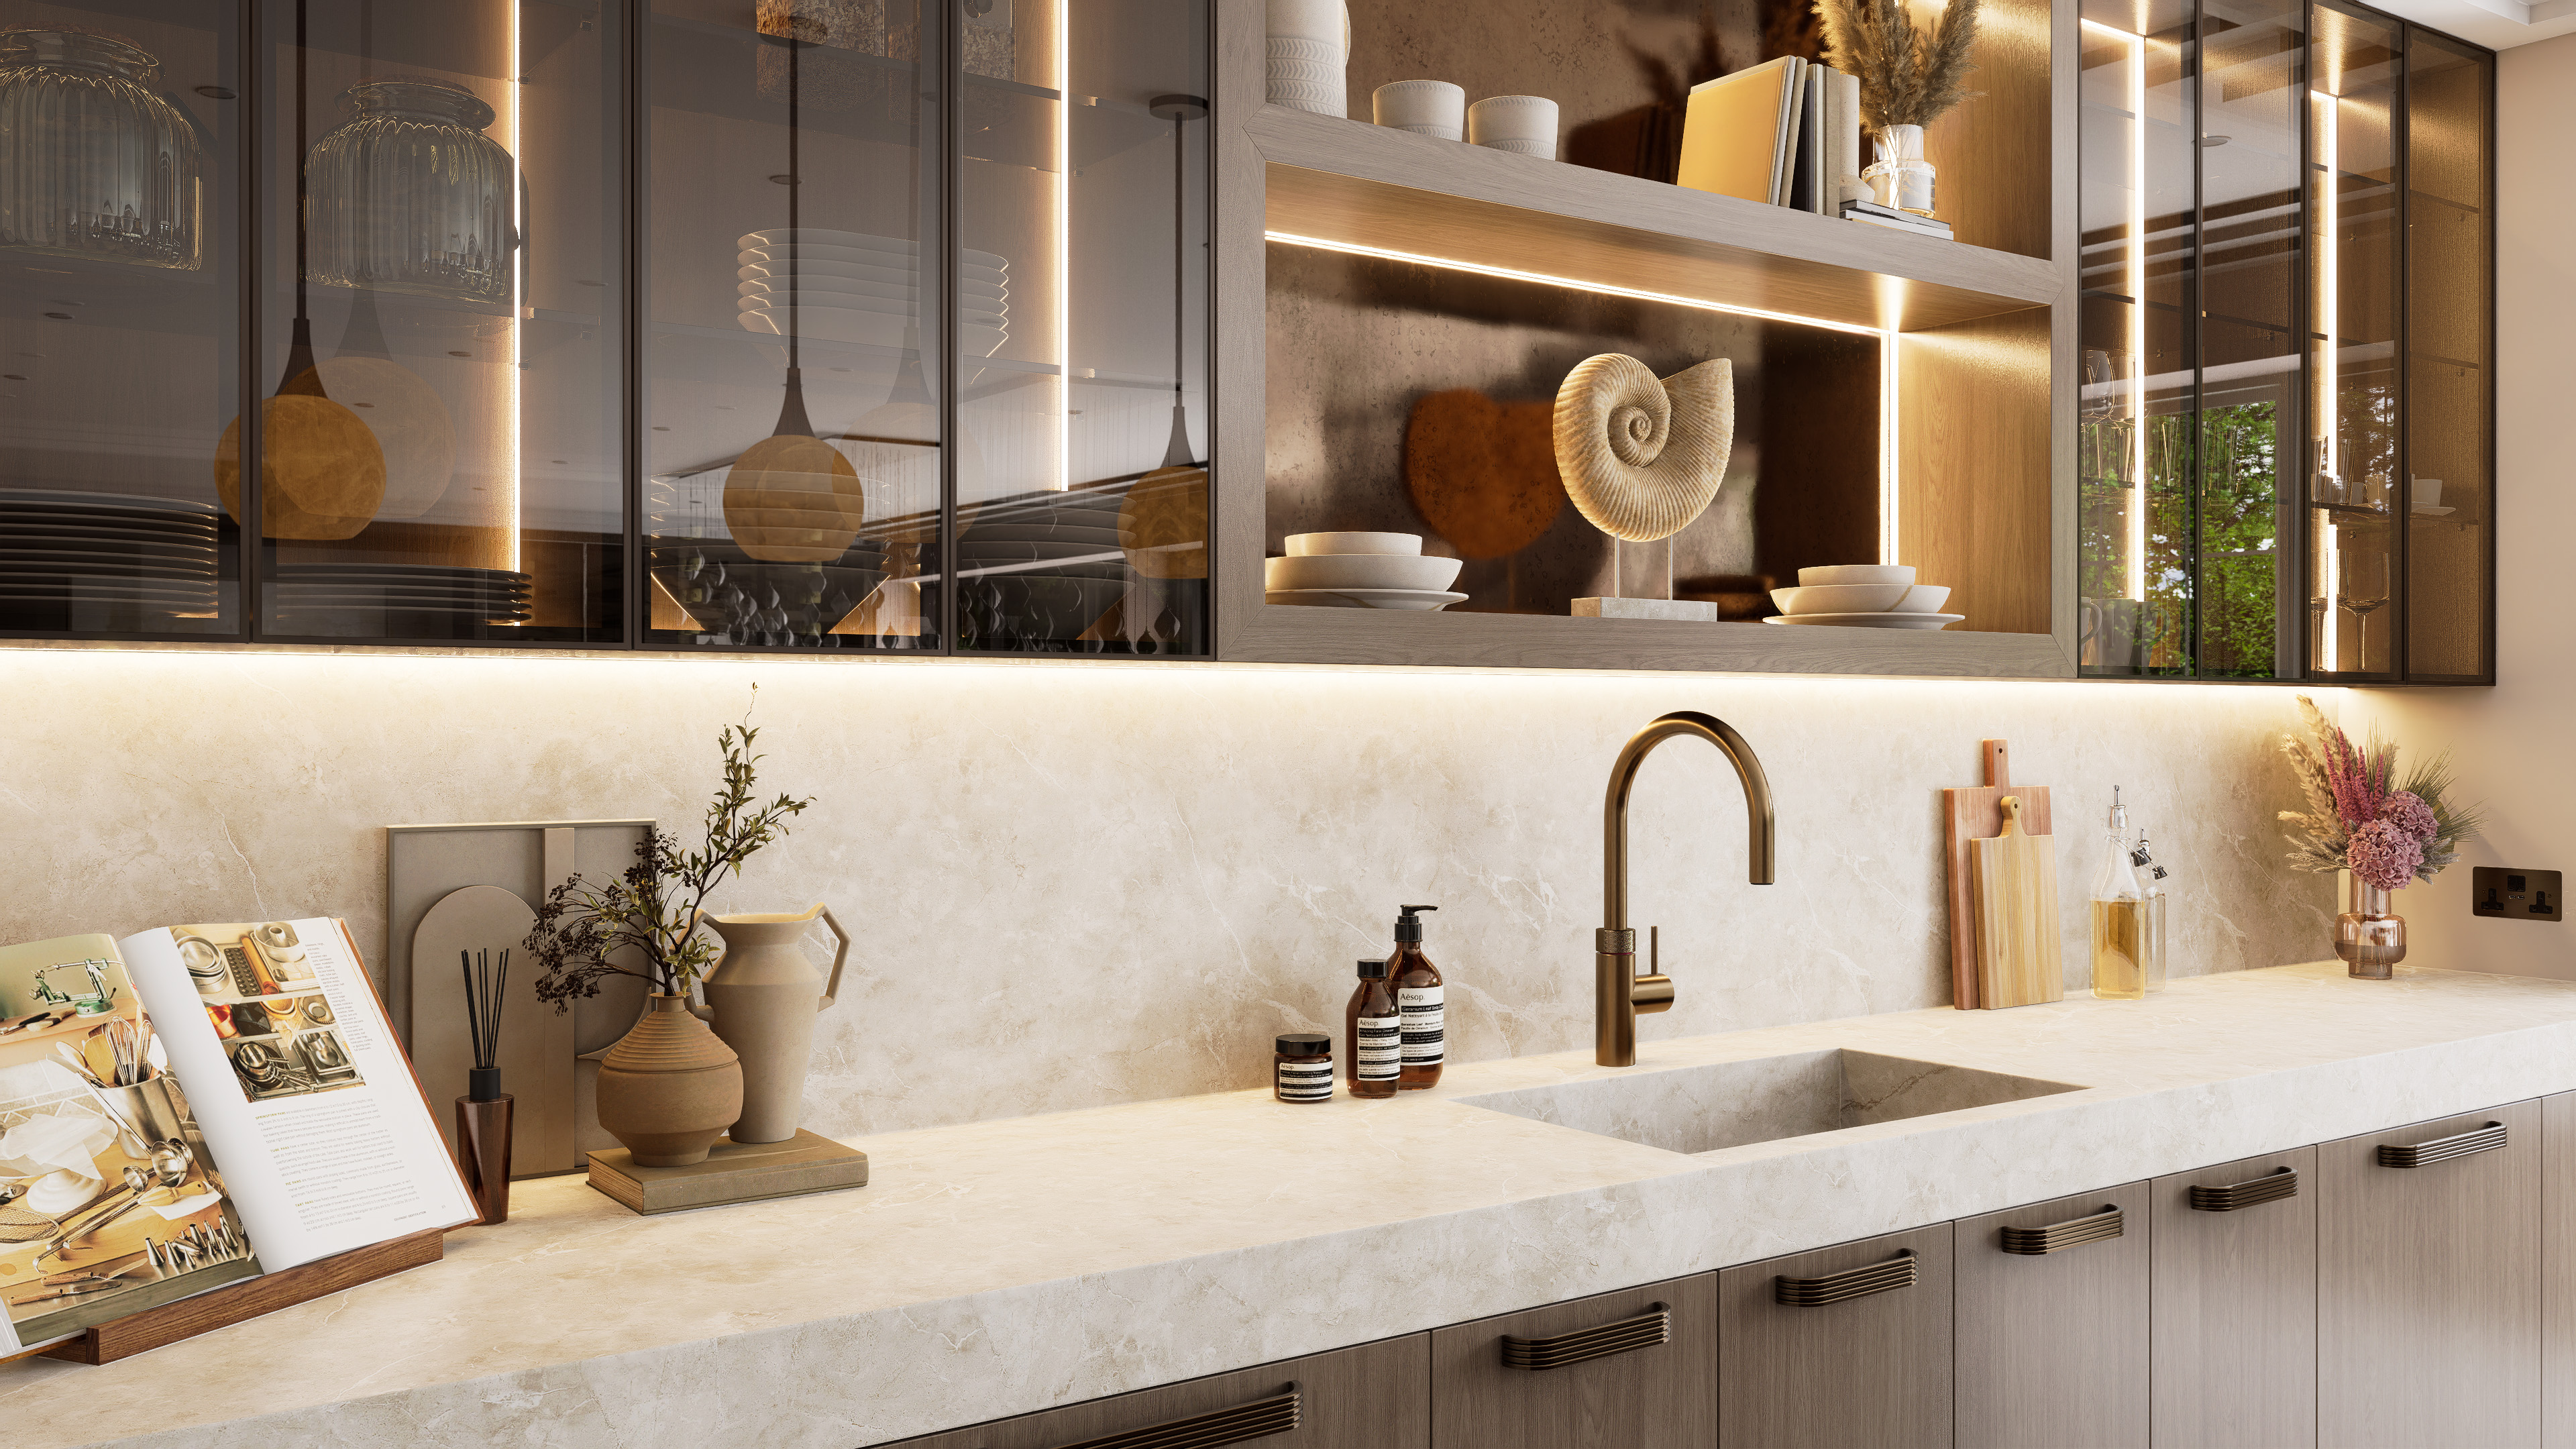
This contemporary kitchen scheme was designed to balance soft architectural detailing with warm materiality and refined everyday functionality. Combining elegant painted cabinetry with darker timber finishes, illuminated display joinery and sculptural stone surfaces, the space feels calm, sophisticated and effortlessly liveable.
Working closely alongside the wider design team, the kitchen was carefully considered to create a seamless connection between cooking, dining and entertaining, whilst maintaining a warm and inviting atmosphere throughout.
The Brief
The client wanted to create a timeless kitchen space that felt elegant yet relaxed, combining practical family living with a more refined and architectural aesthetic. The brief focused on introducing warmth, texture and subtle detailing throughout the joinery, whilst ensuring the space remained highly functional for everyday use and entertaining.
.jpg)
Design Overview
Concept
A softly contemporary kitchen centred around sculptural forms, layered lighting and warm tonal contrasts, designed to feel both functional and refined.
Atmosphere
Light, calm and inviting, balancing pale painted cabinetry with darker timber textures, illuminated displays and softly reflective finishes throughout the space.
Materials
A carefully curated palette of painted cabinetry, smoked glass, textured stone surfaces, bronze detailing and warm timber tones creates depth and softness across the scheme.
Lighting
Integrated lighting was used extensively throughout the joinery to introduce warmth and definition. Illuminated display cabinets, recessed shelving and soft under-cabinet lighting help create atmosphere whilst subtly highlighting the material palette and architectural detailing.
The Joinery
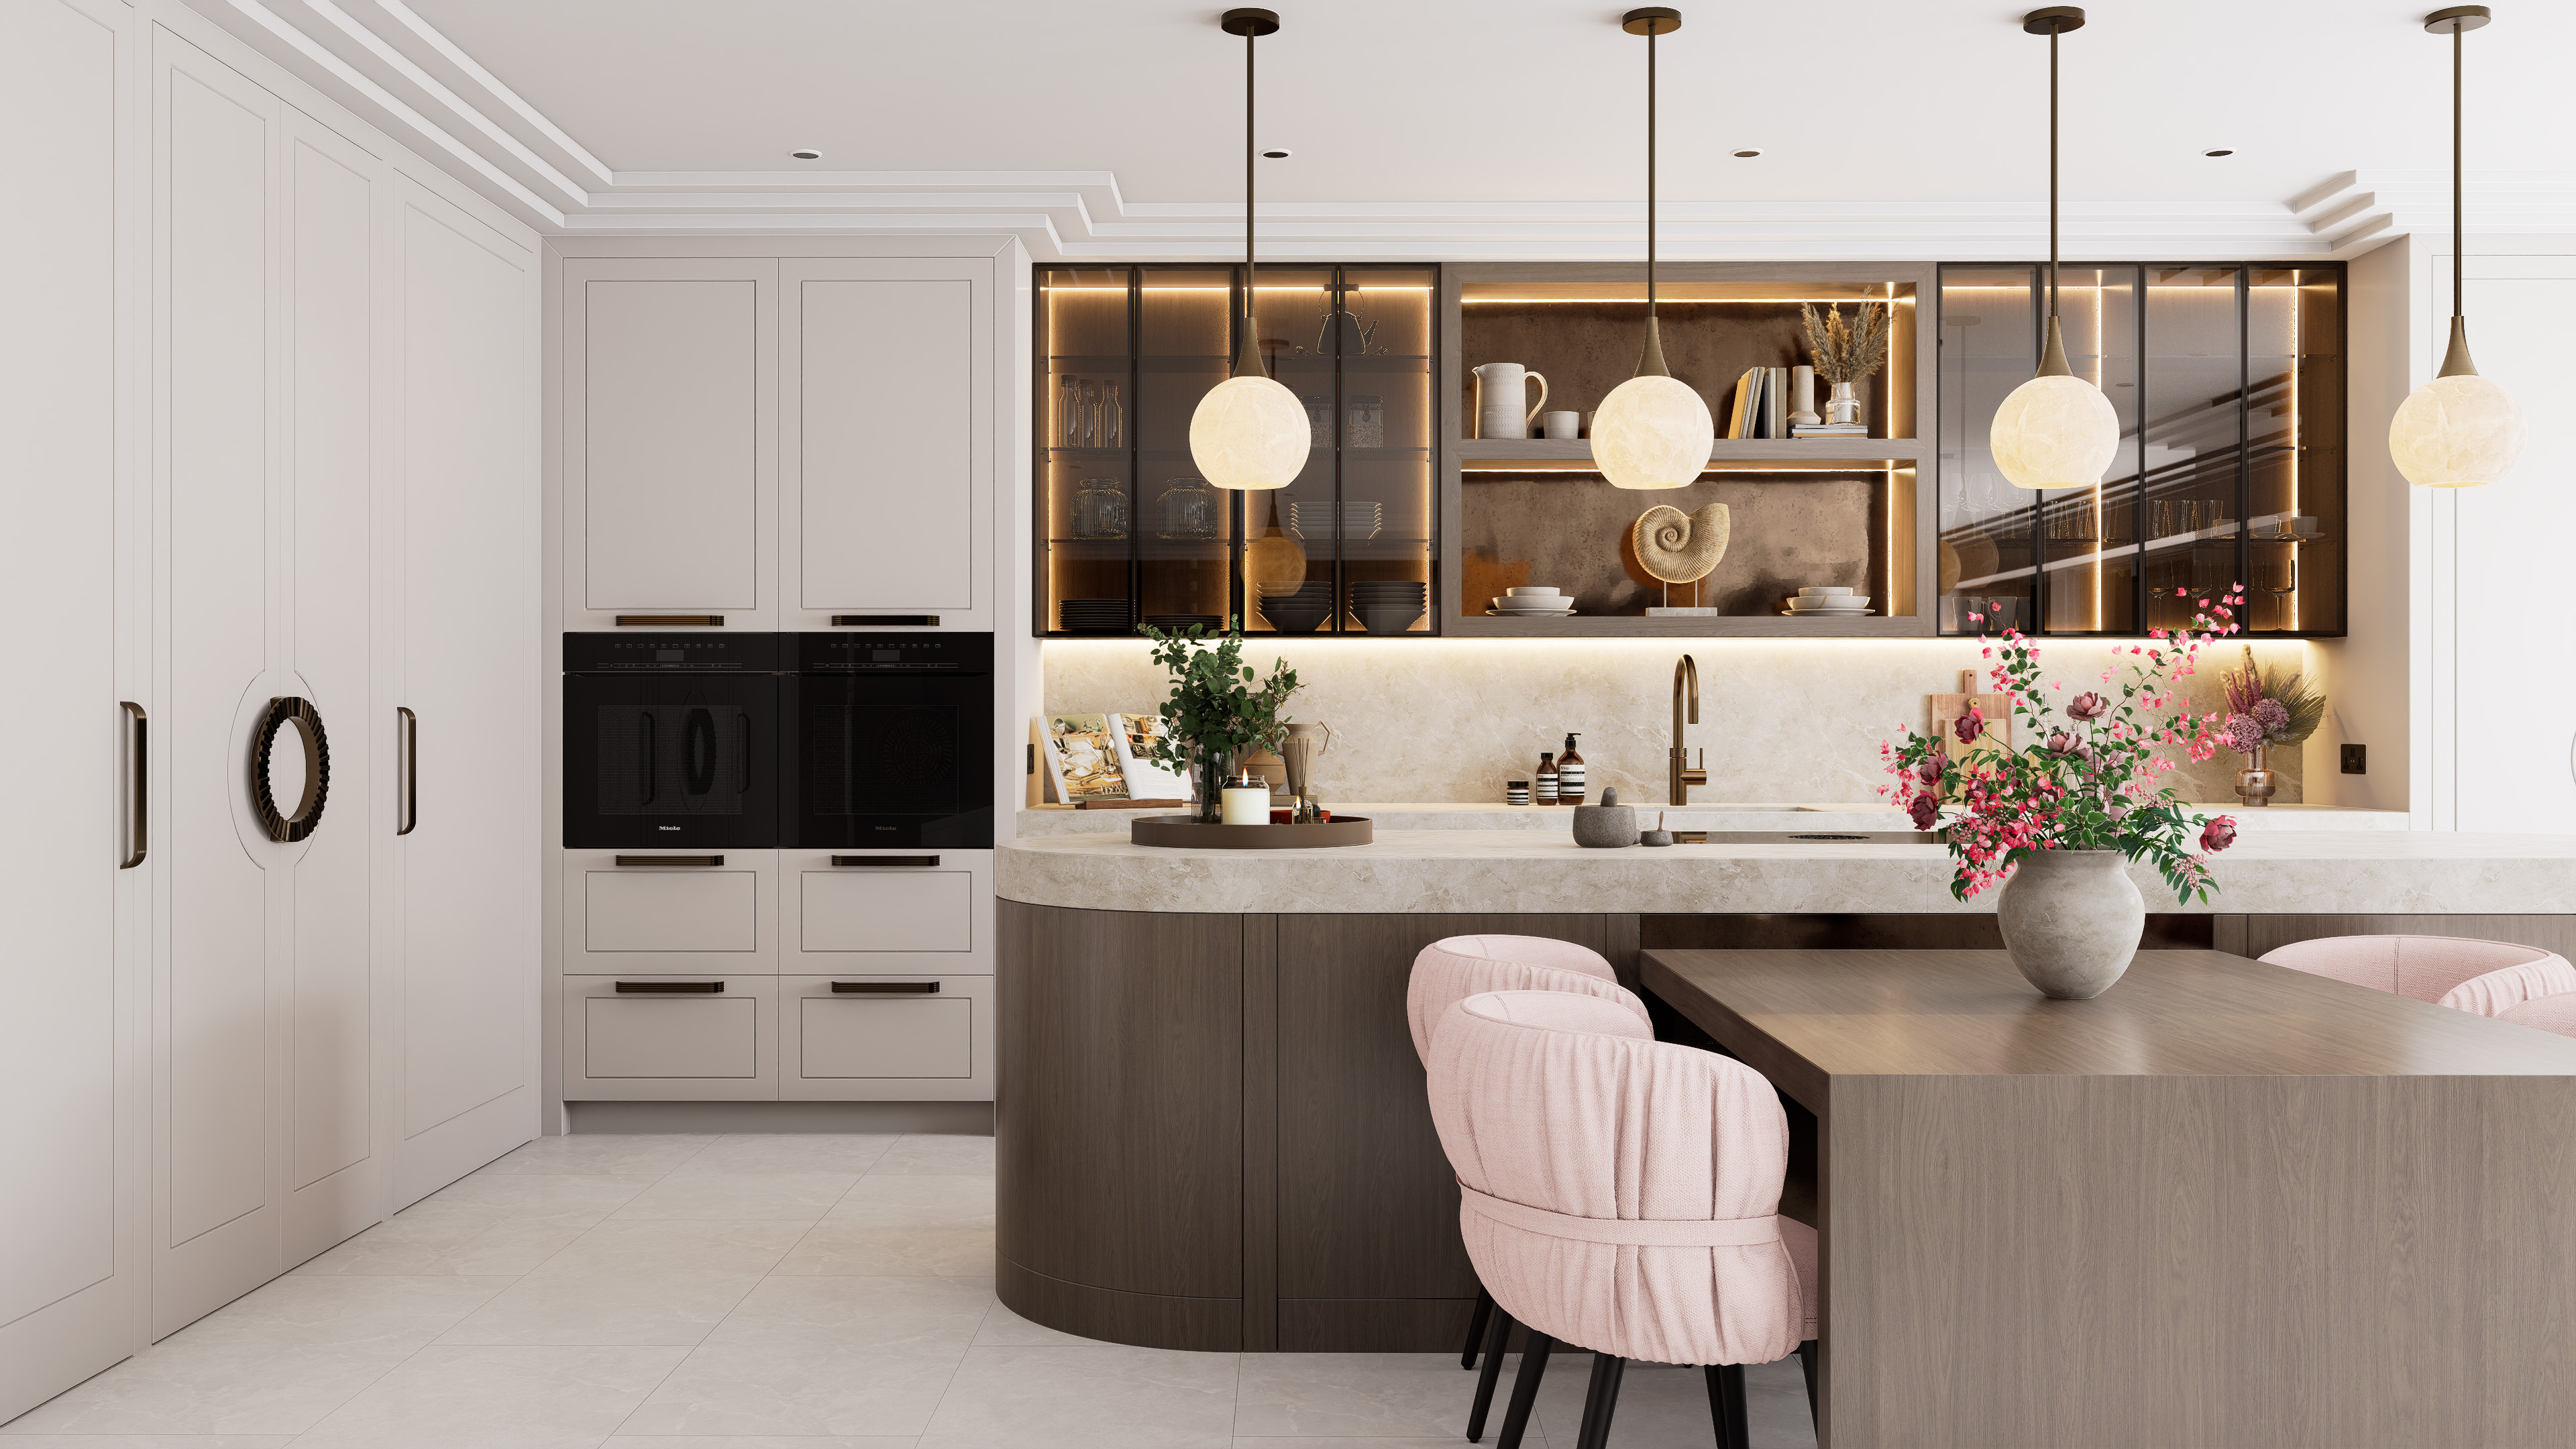
At the centre of the kitchen sits a sculptural stone island with softly curved timber detailing and an integrated dining table, designed to encourage both everyday family use and informal entertaining.
The bespoke joinery combines classic framed cabinetry with more contemporary smoked glass display units, creating contrast whilst maintaining a cohesive and balanced appearance throughout the space. Warm internal lighting within the glazed cabinetry adds depth and atmosphere, transforming the kitchen from day into evening.
A concealed pantry provides additional preparation and storage space, carefully integrated within the wider joinery to maintain clean architectural lines throughout the room.
Feature Details
- Sculptural stone island with curved timber detailing
- Integrated dining table designed for informal entertaining
- Illuminated smoked glass display cabinetry
- Bespoke concealed pantry with integrated shelving
- Layered LED lighting integrated throughout the joinery
- Bronze ironmongery and tap finishes
- Framed painted cabinetry balanced with warm timber textures
- Textured stone splashback and work surfaces throughout
Collaboration
Delivered in collaboration with the wider design team to ensure the architectural detailing, material palette and lighting elements felt cohesive throughout the home.
The Outcome
The finished kitchen is warm, elegant and highly functional, balancing timeless detailing with a more contemporary architectural approach. Designed for both family living and entertaining, the space feels refined yet comfortable, with carefully considered lighting and materiality creating depth and atmosphere throughout the day and into the evening.
Project Details
Category :
Kitchens
Client :
Private